Portfolio

Our work, organized by project

Explore original CQ project photography across kitchens, built-ins, cabinet renewal, closets, vanities, and work in progress.

Kitchens

Kitchen projects

Custom kitchen cabinetry, including several projects photographed during installation.
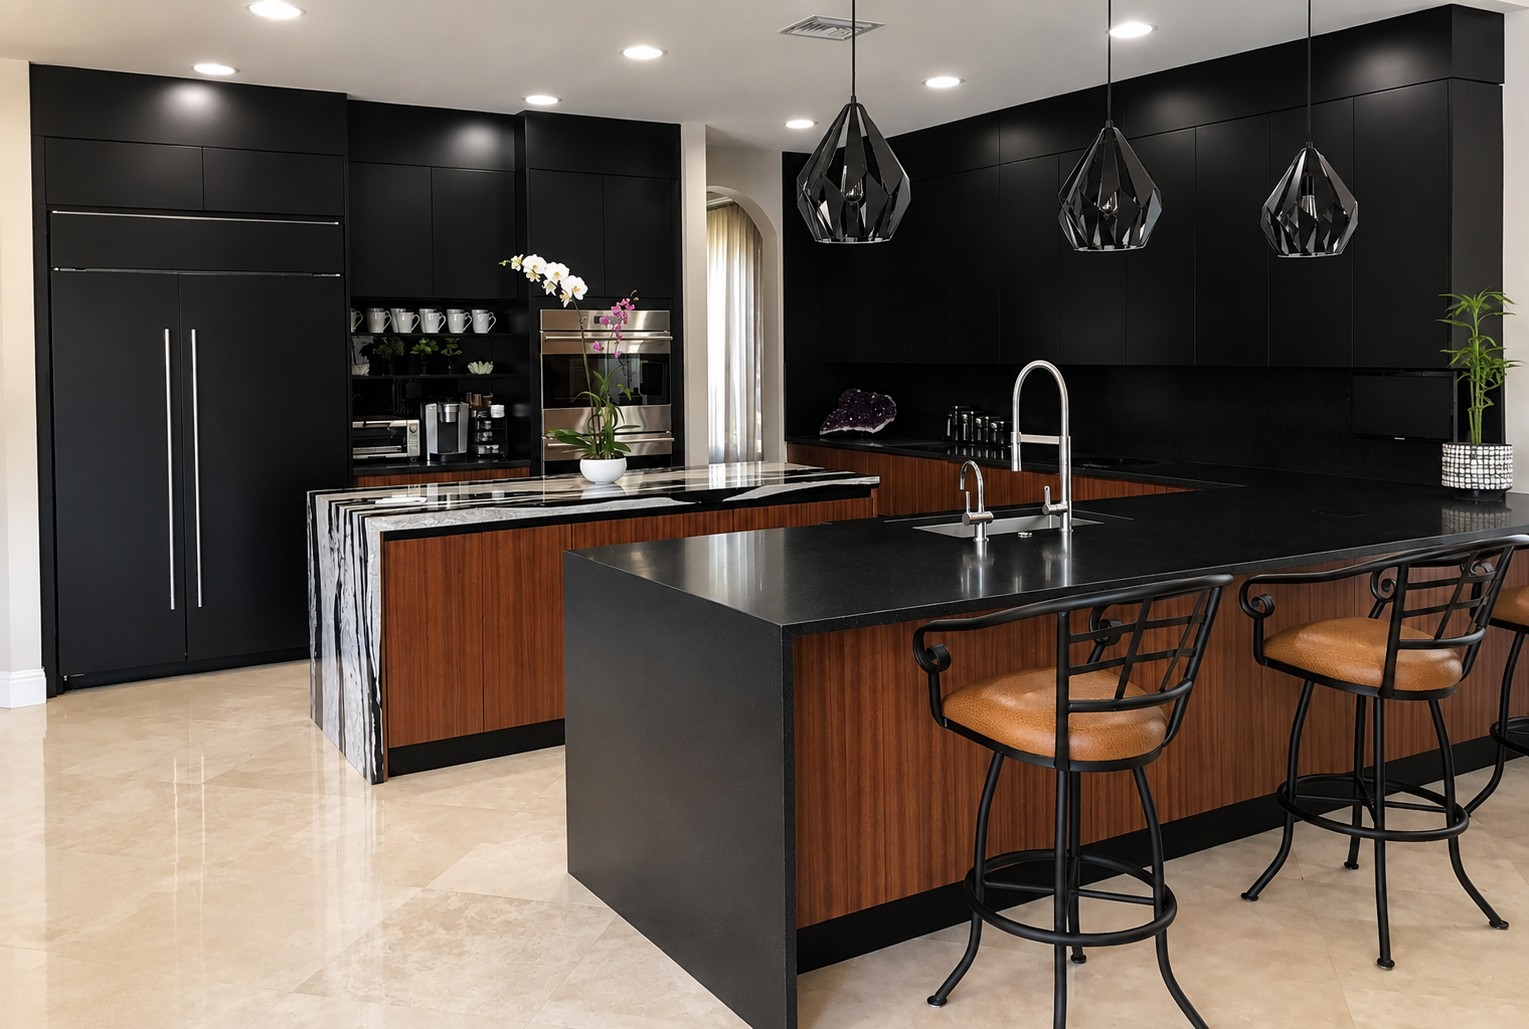
Modern kitchen with matte black slab cabinetry, wood-grain island panels, and black stone countertops
Kitchen project 1
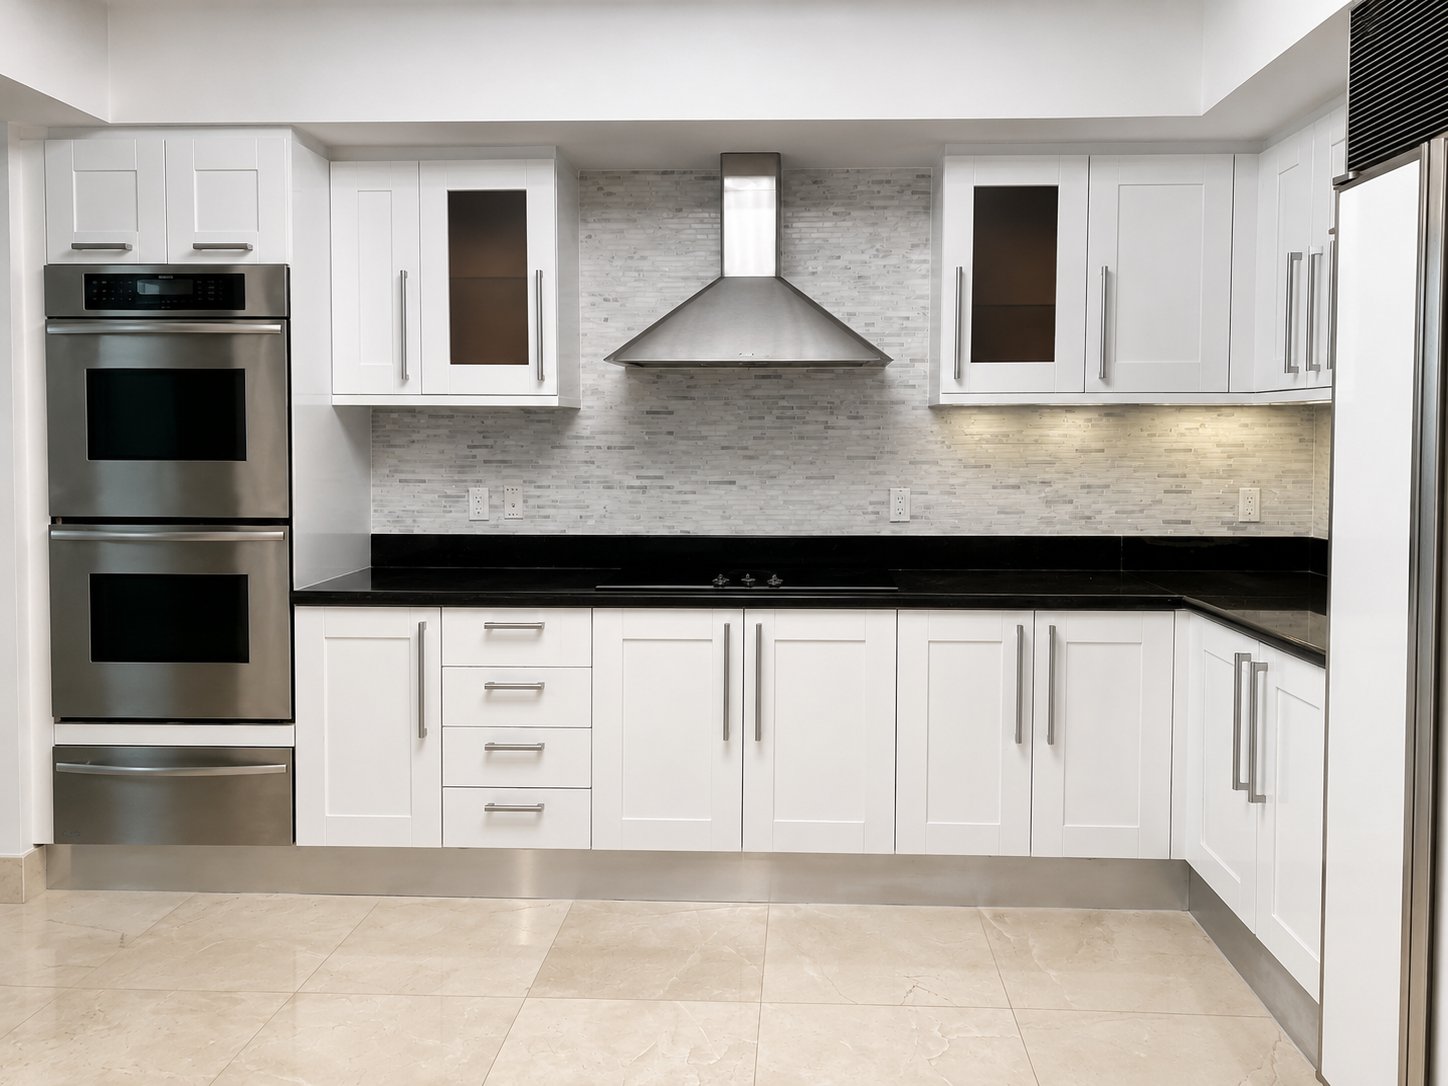
White Shaker kitchen with glass-front upper doors, black countertops, and stainless appliances
Kitchen project 2
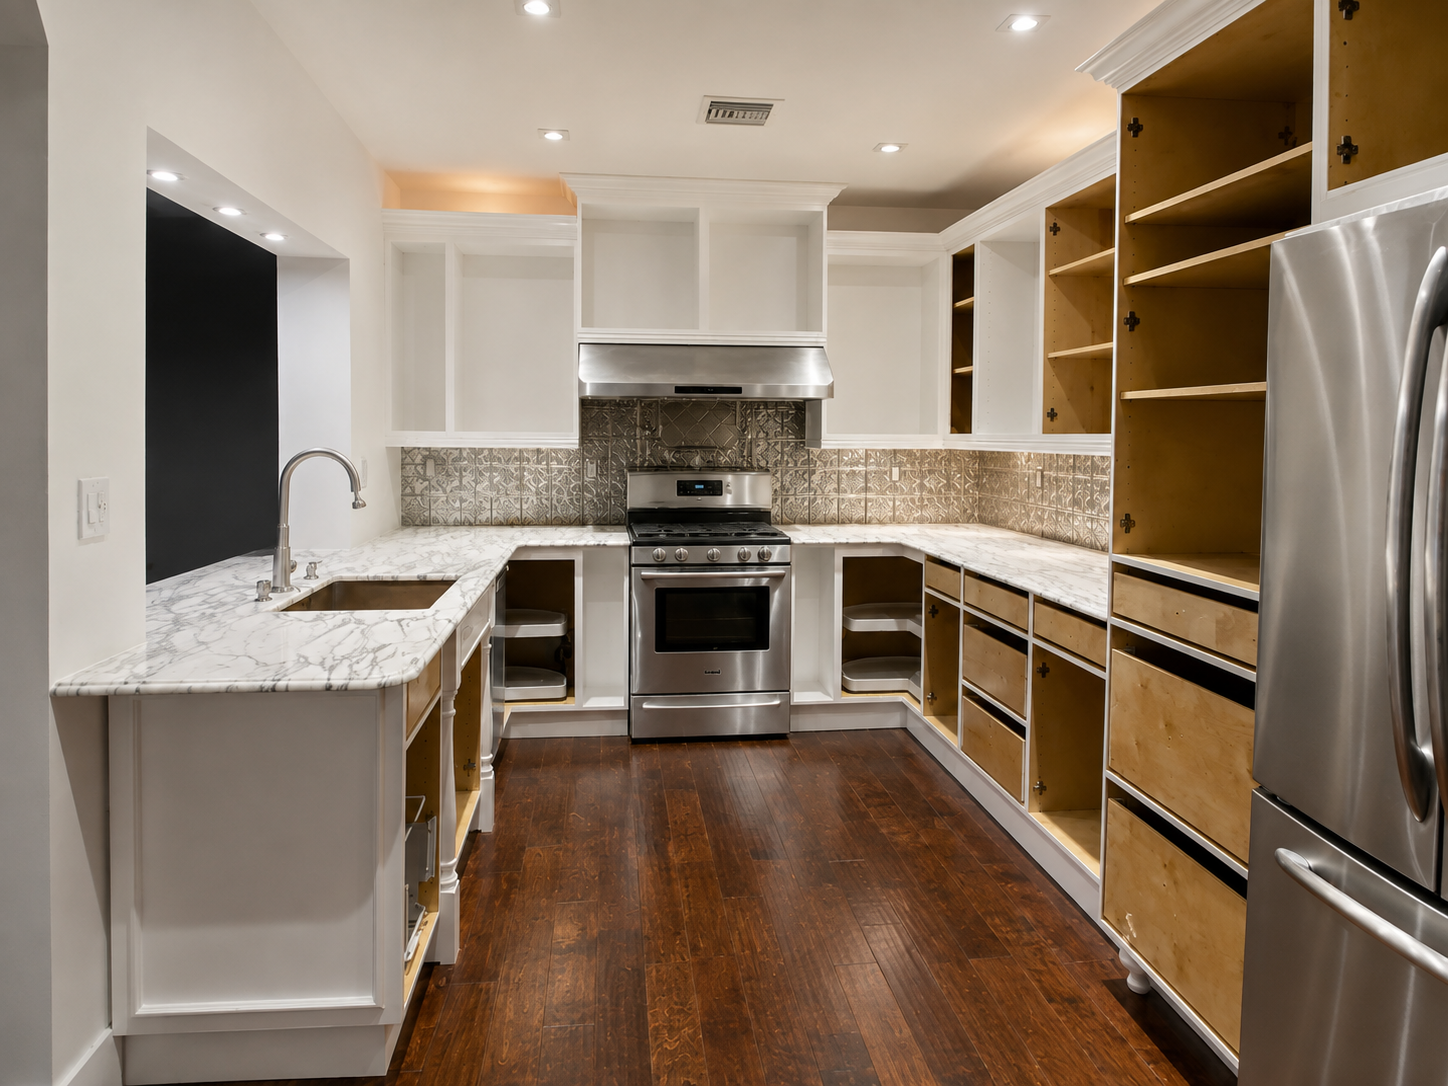
Kitchen mid-installation with painted white face frames, marble countertops, and cabinet boxes awaiting doors
Kitchen project 3 — in progress
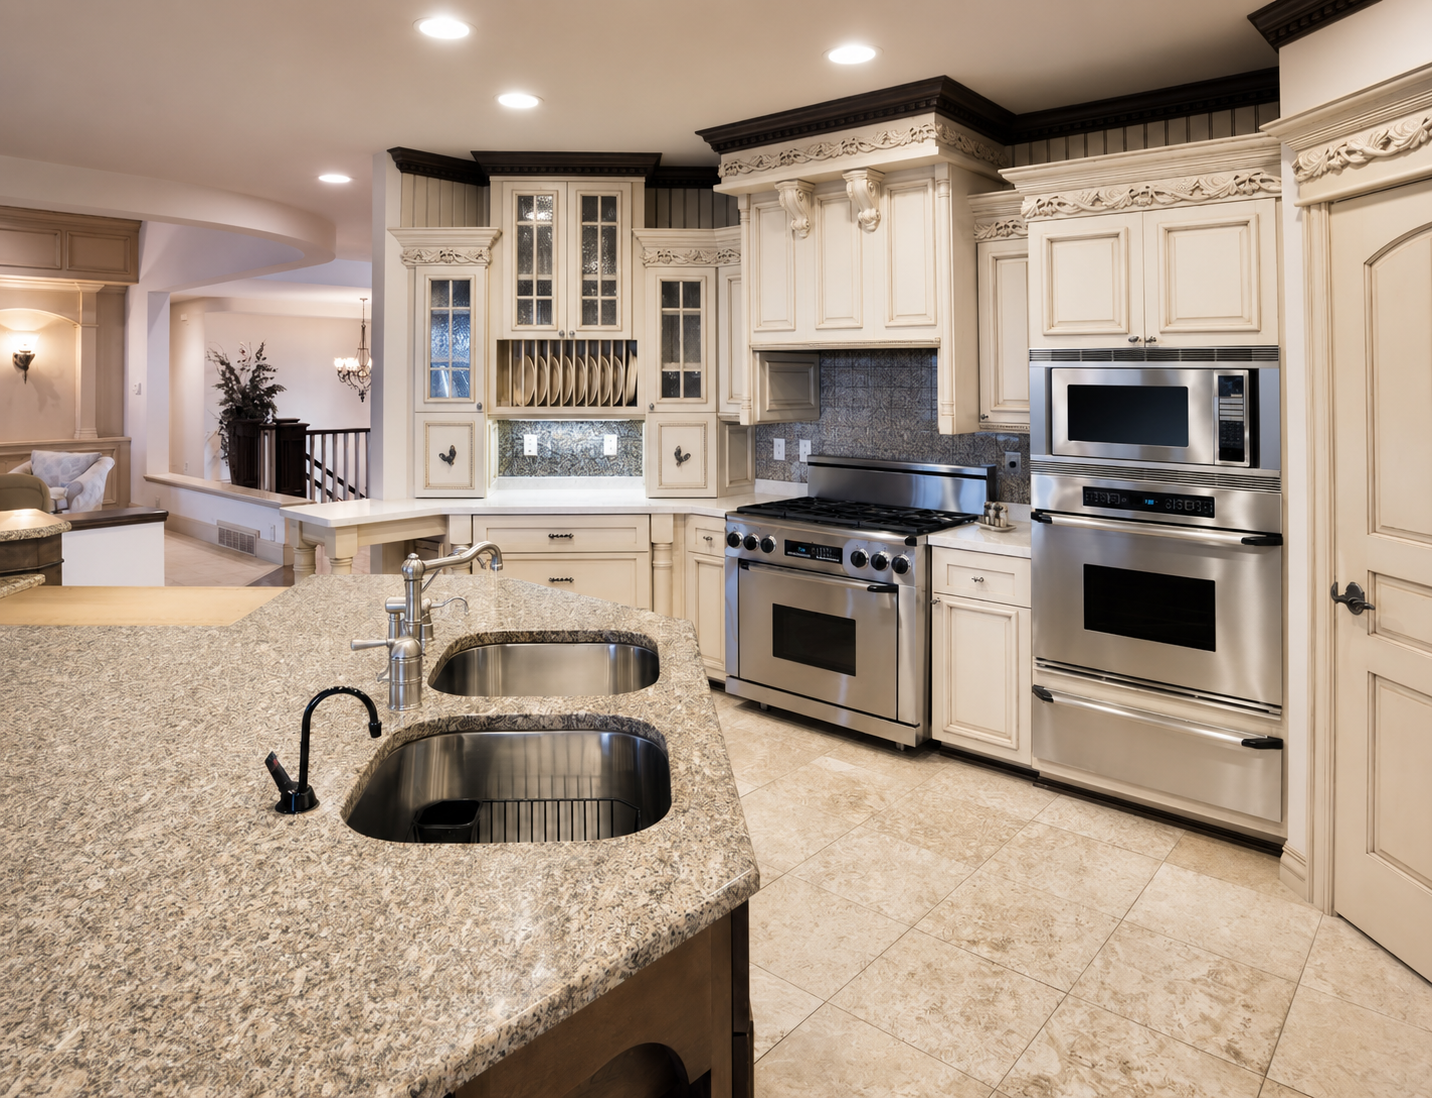
Traditional cream kitchen with carved crown molding, corbels, glass-front cabinets, and granite countertops
Kitchen project 4
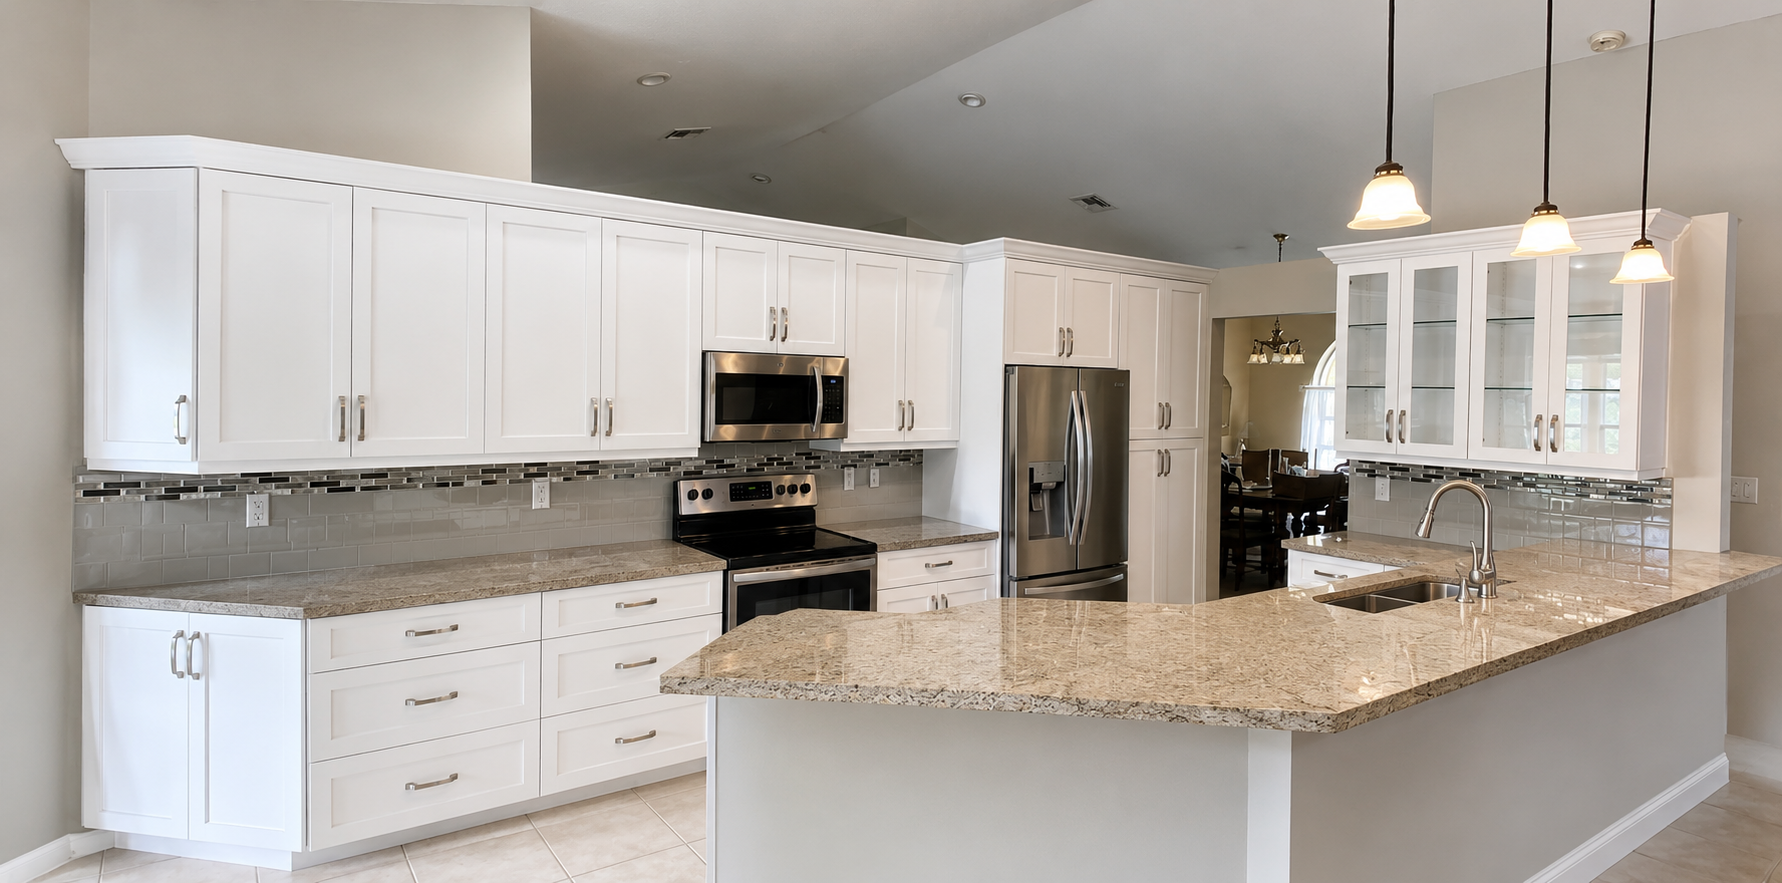
White Shaker kitchen with glass display uppers, tile backsplash, and a large granite peninsula
Kitchen project 5
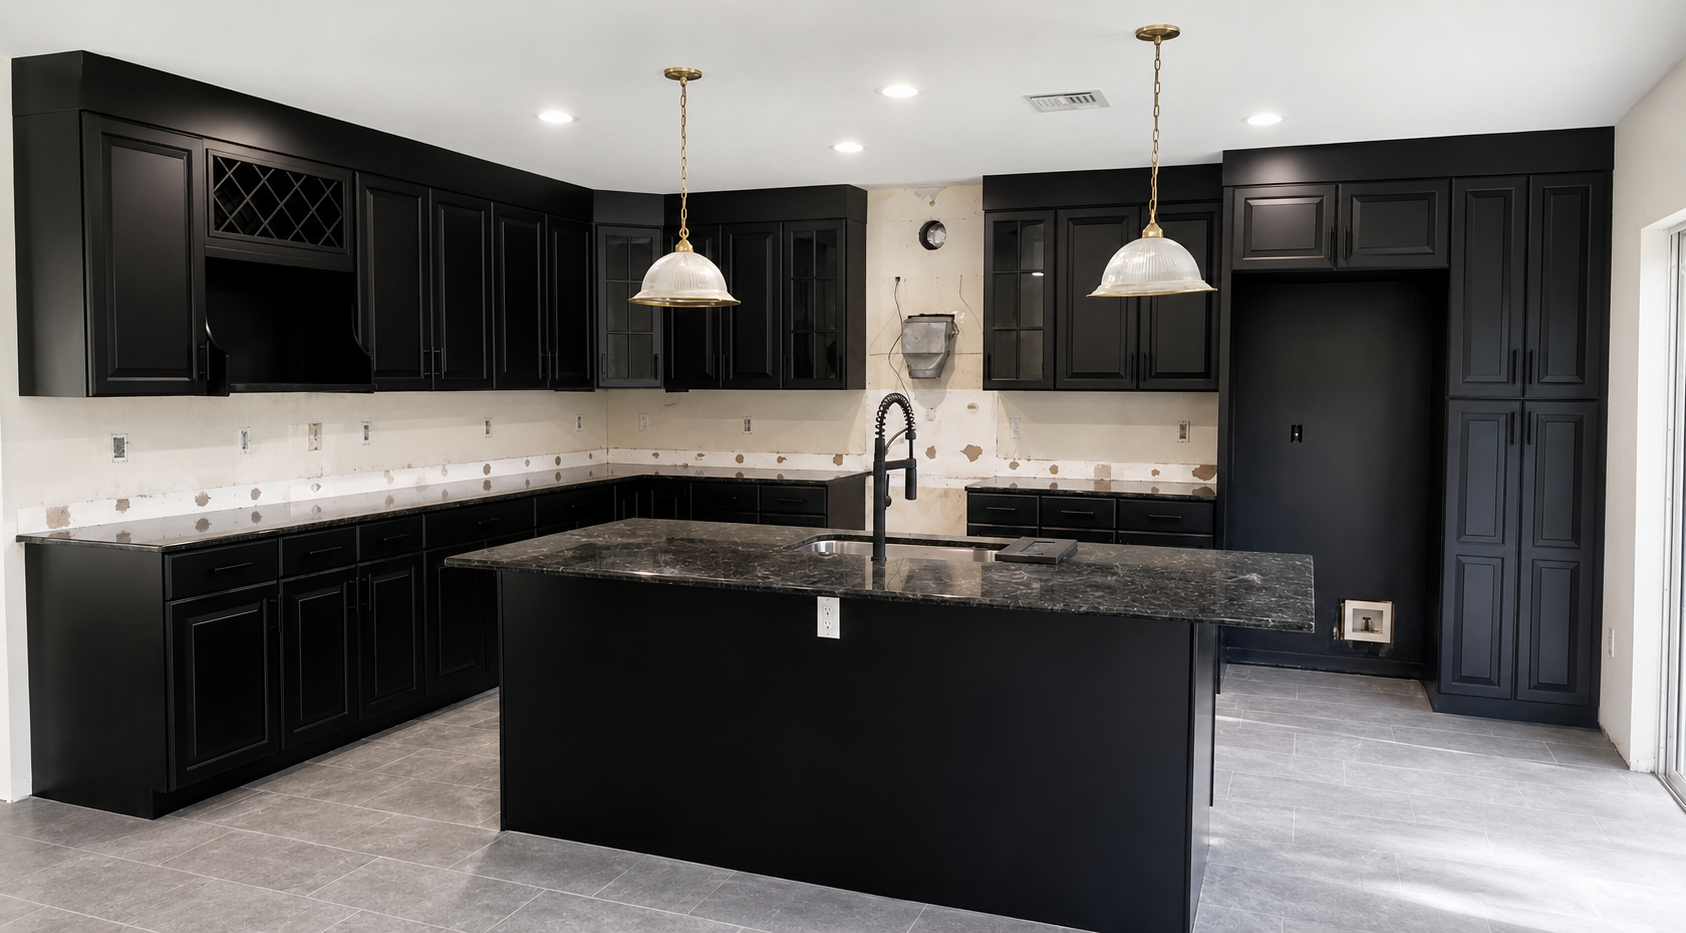
Black raised-panel kitchen with brass pendants, stone island, and full-height pantry cabinetry
Kitchen project 6
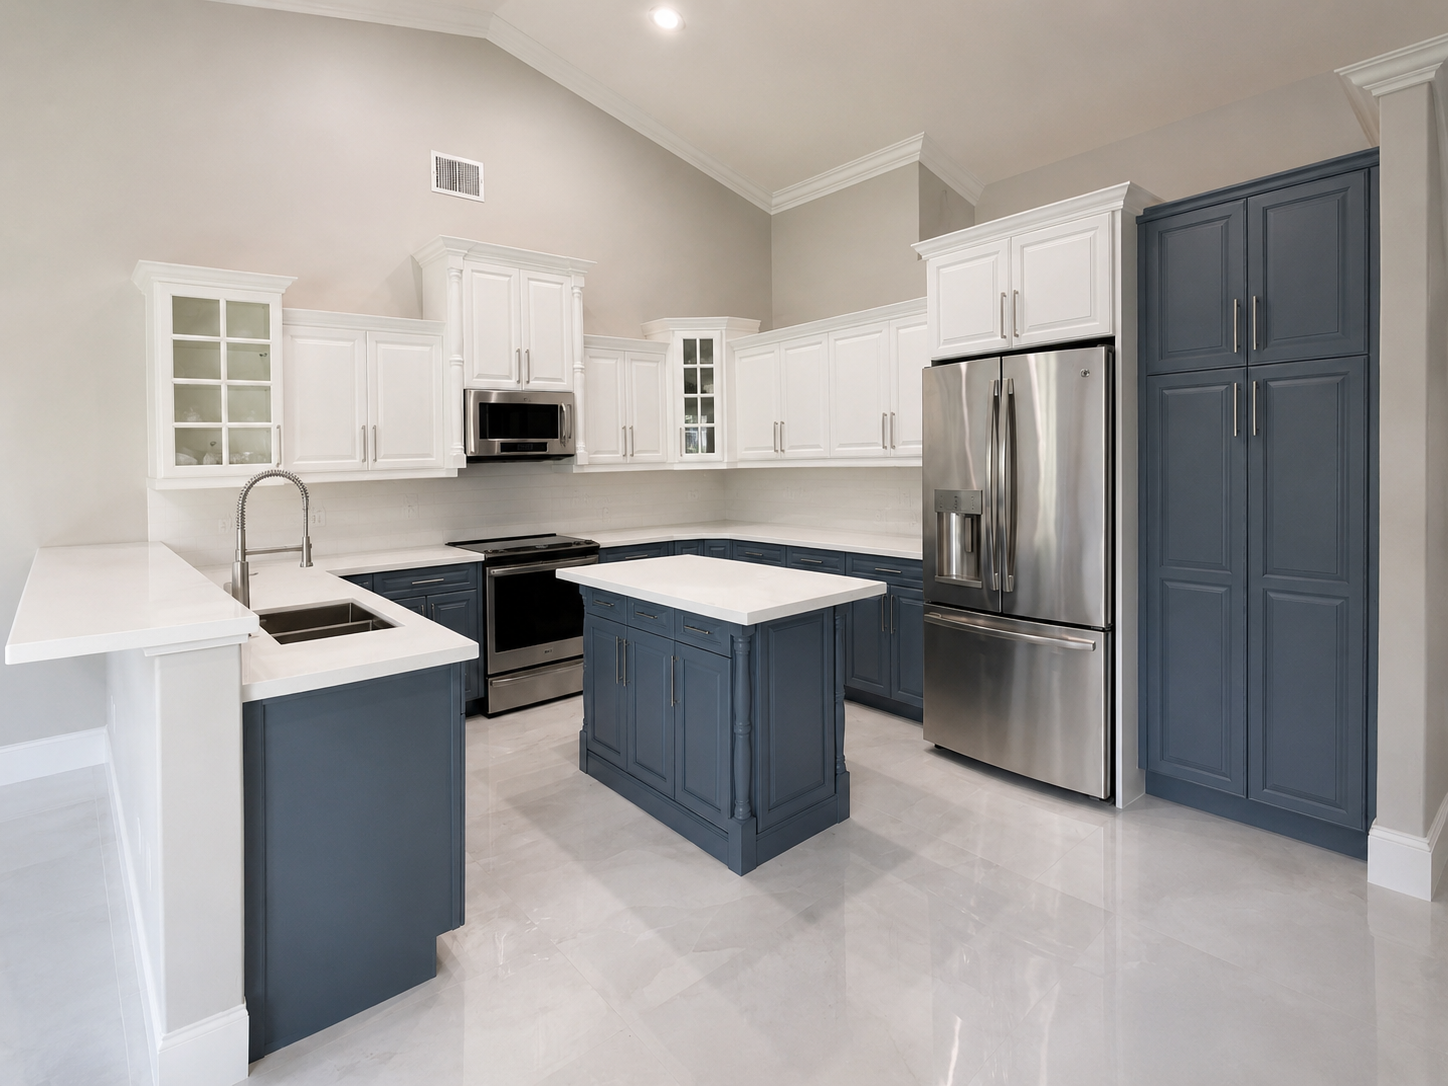
Two-tone kitchen with white upper cabinets, slate blue base cabinets and island, and white countertops
Kitchen project 7
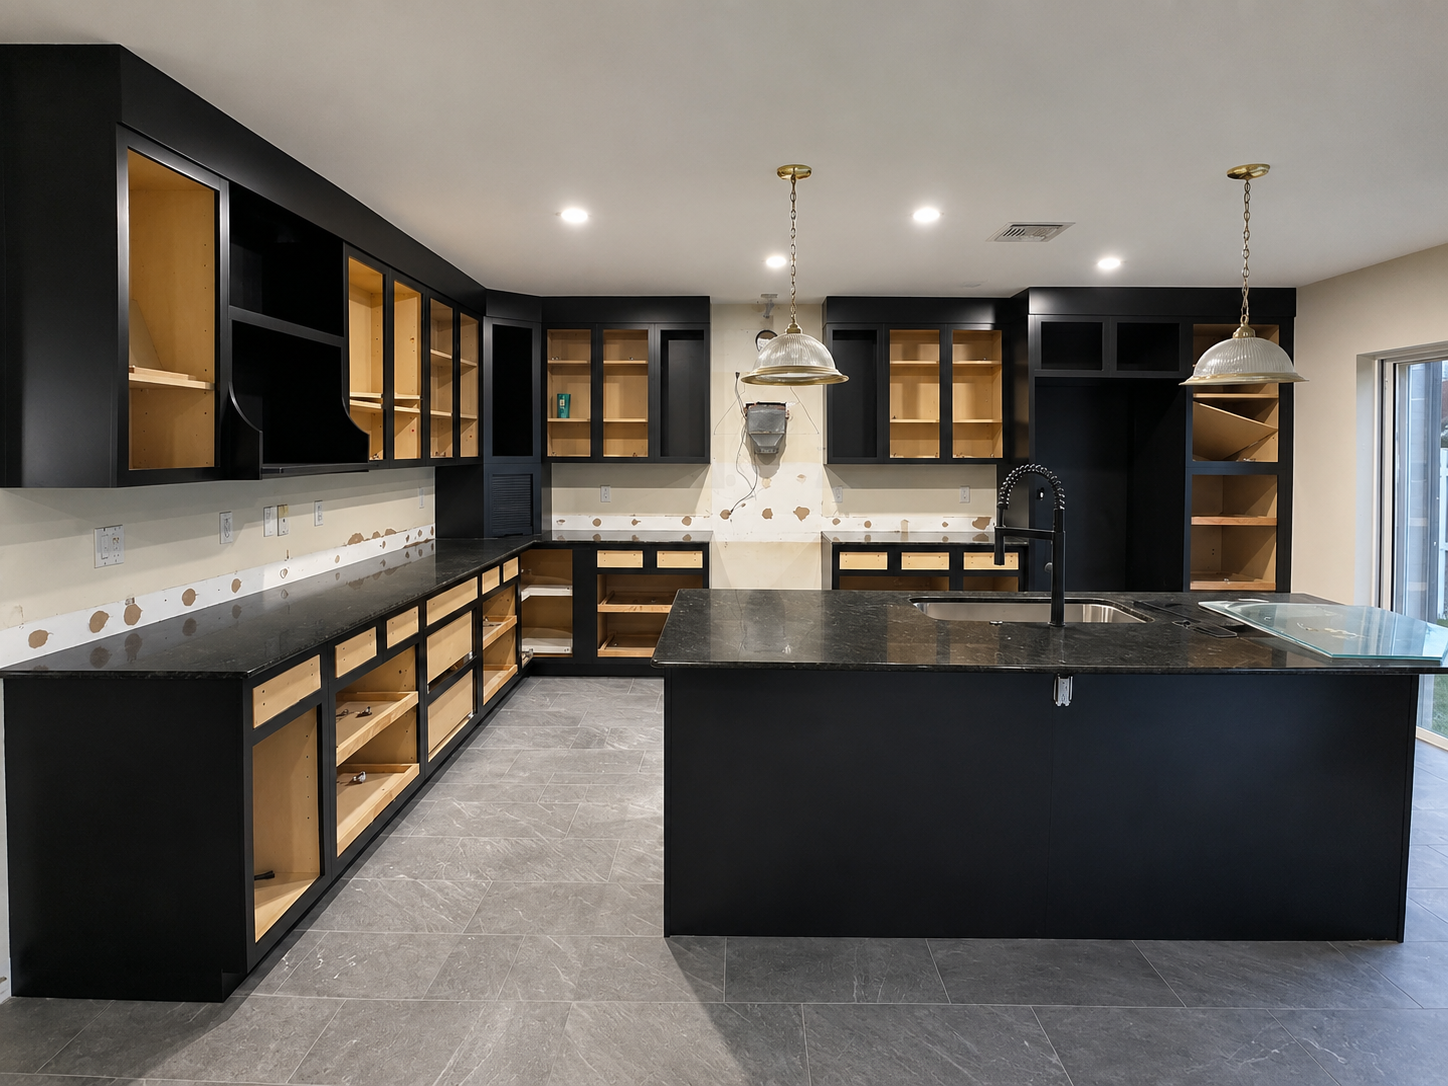
Black kitchen cabinetry during installation, with boxes and drawer bases set before doors and fronts are hung
Kitchen project 8 — in progress

1 of 8

Built-ins & Media Walls

Built-in and media wall projects

Wall units, media walls, office built-ins, and shop work.
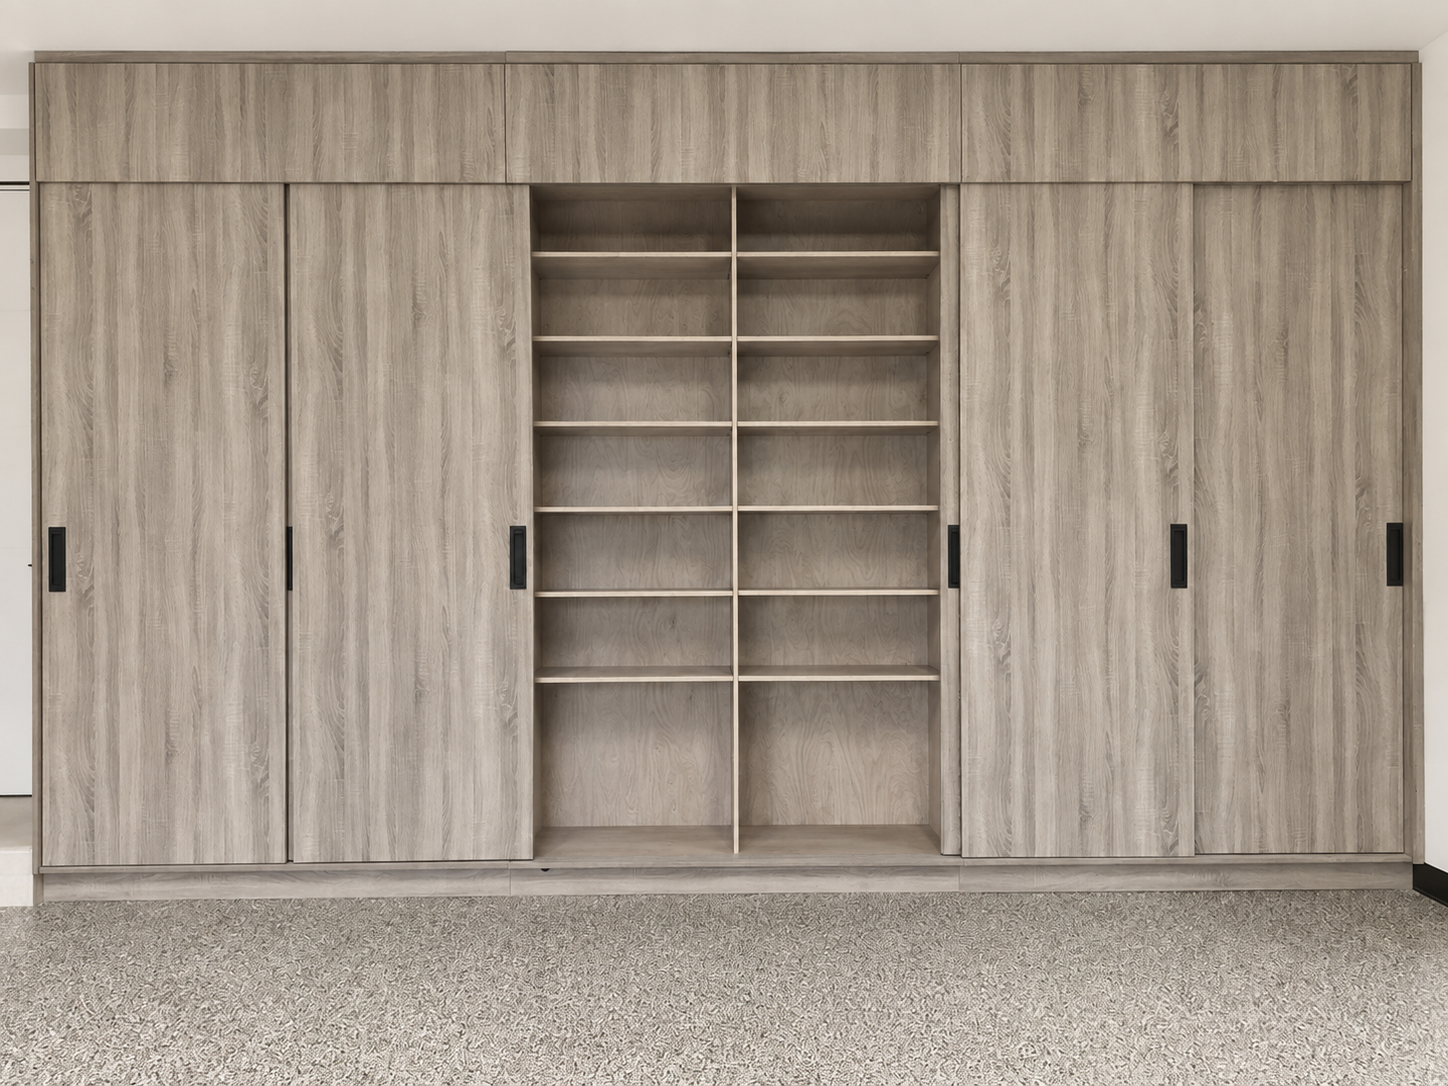
Full-wall built-in unit in light gray woodgrain with sliding doors and open adjustable shelving
Built-in / media wall project 1
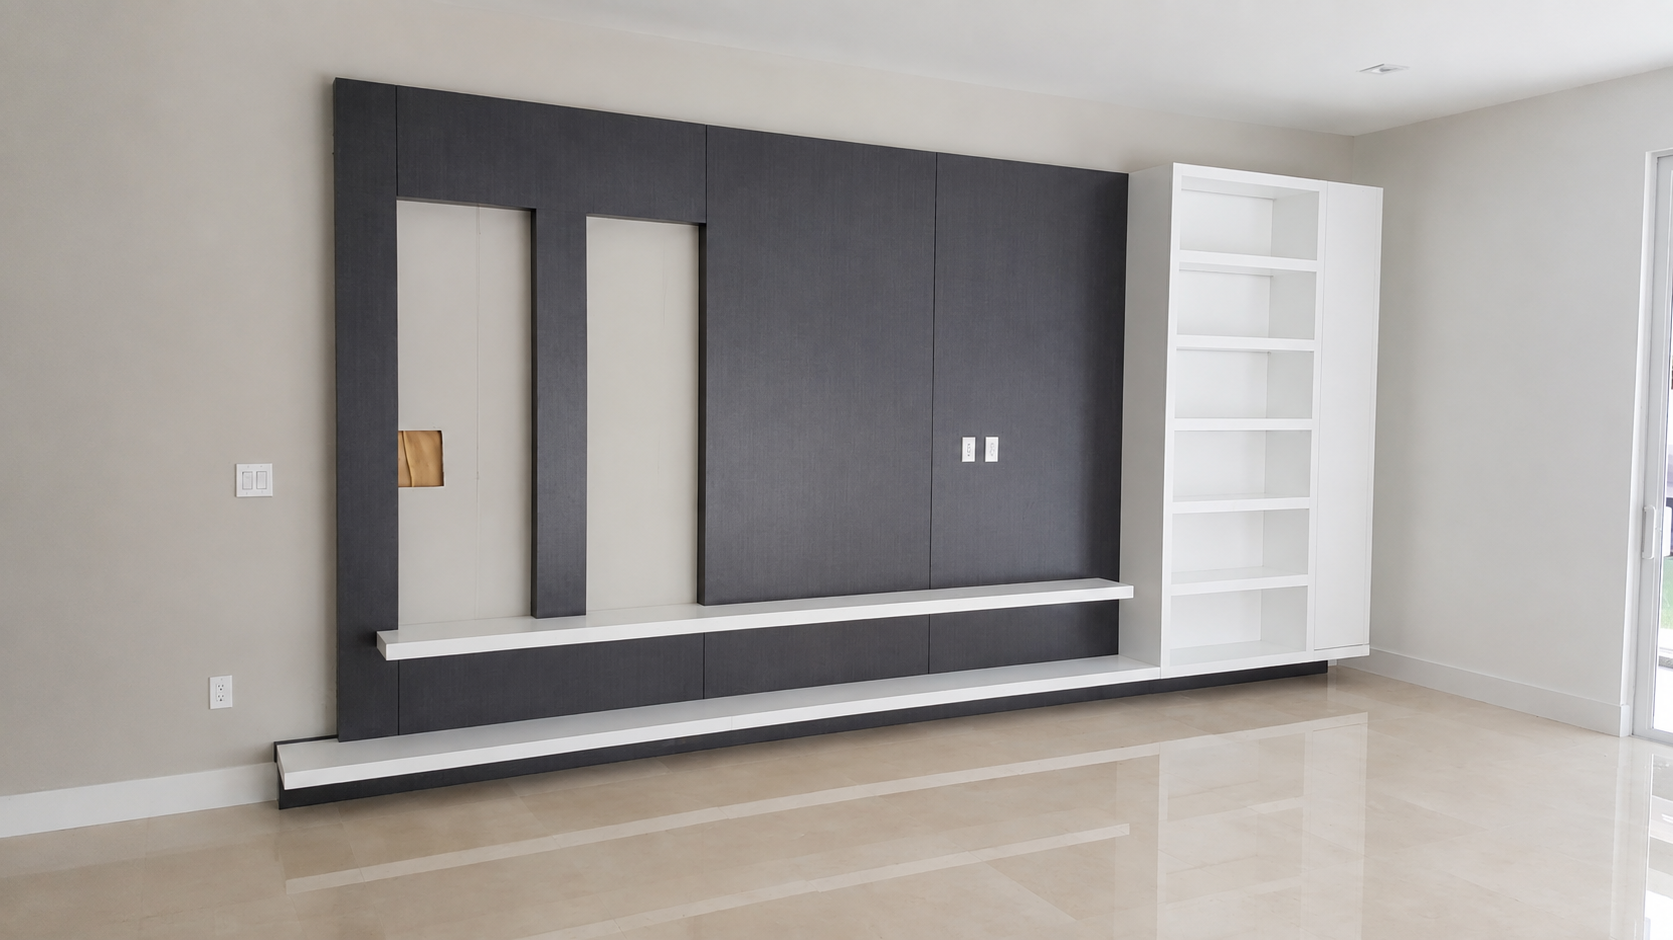
Floor-to-ceiling media wall in dark charcoal panels with white floating shelves
Built-in / media wall project 2
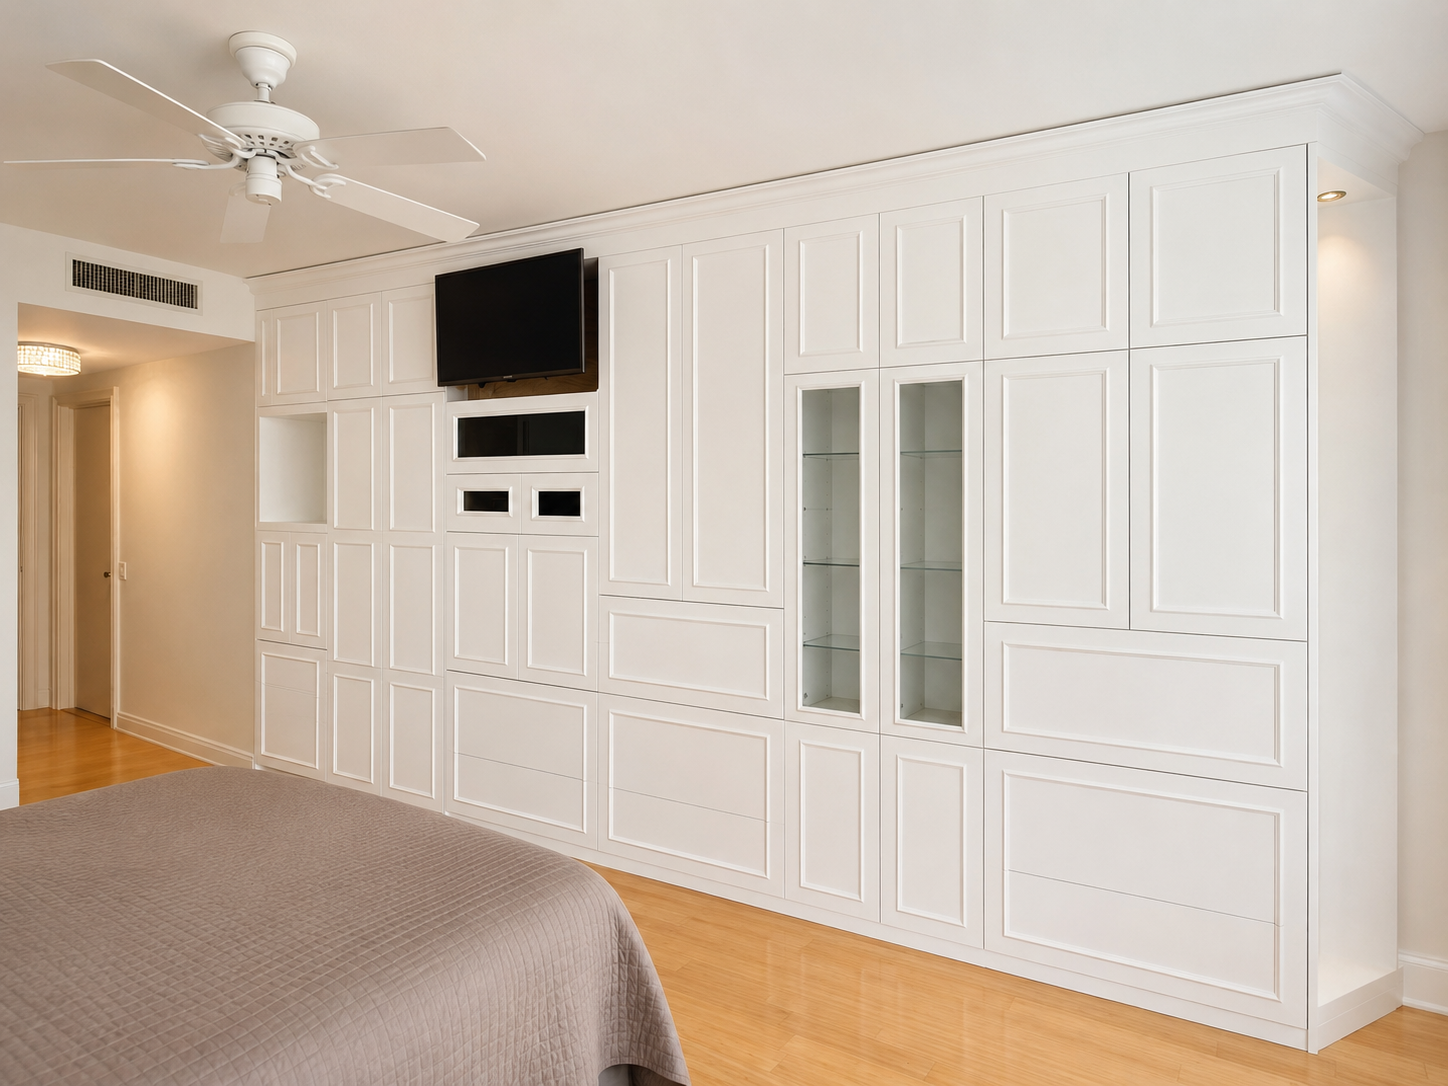
White painted wall unit with recessed panel doors, drawers, glass-front display cabinet, and TV niche
Built-in / media wall project 3
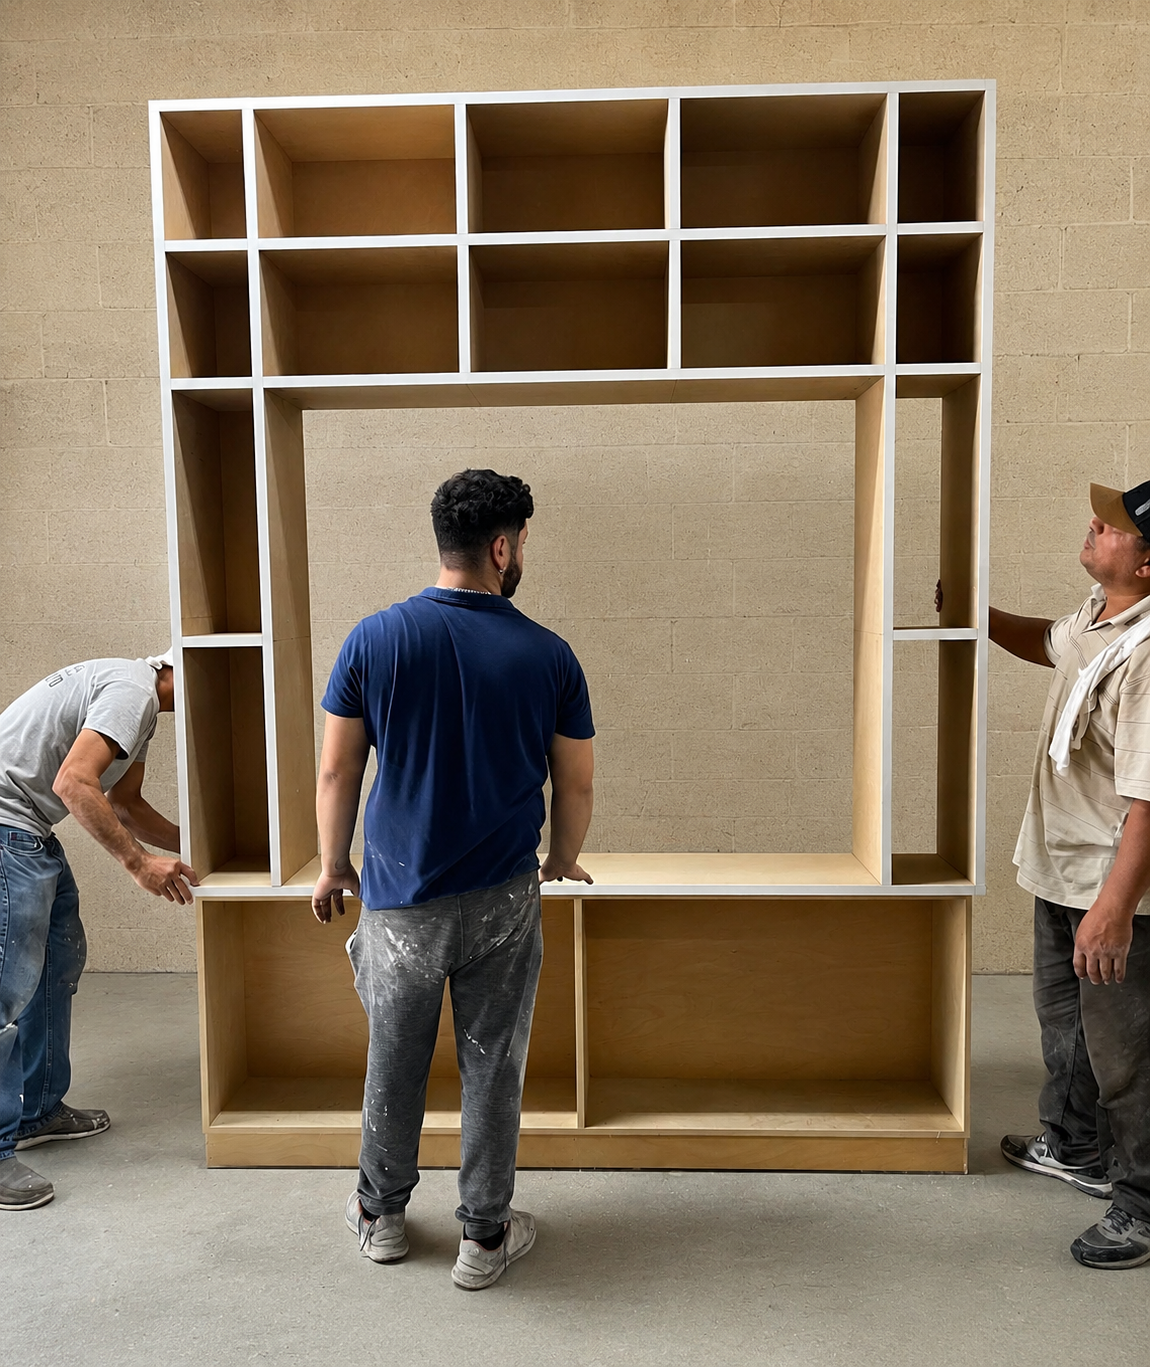
CQ team members handling a media wall cabinet carcass in the shop
Built-in / media wall project 4 — in the shop
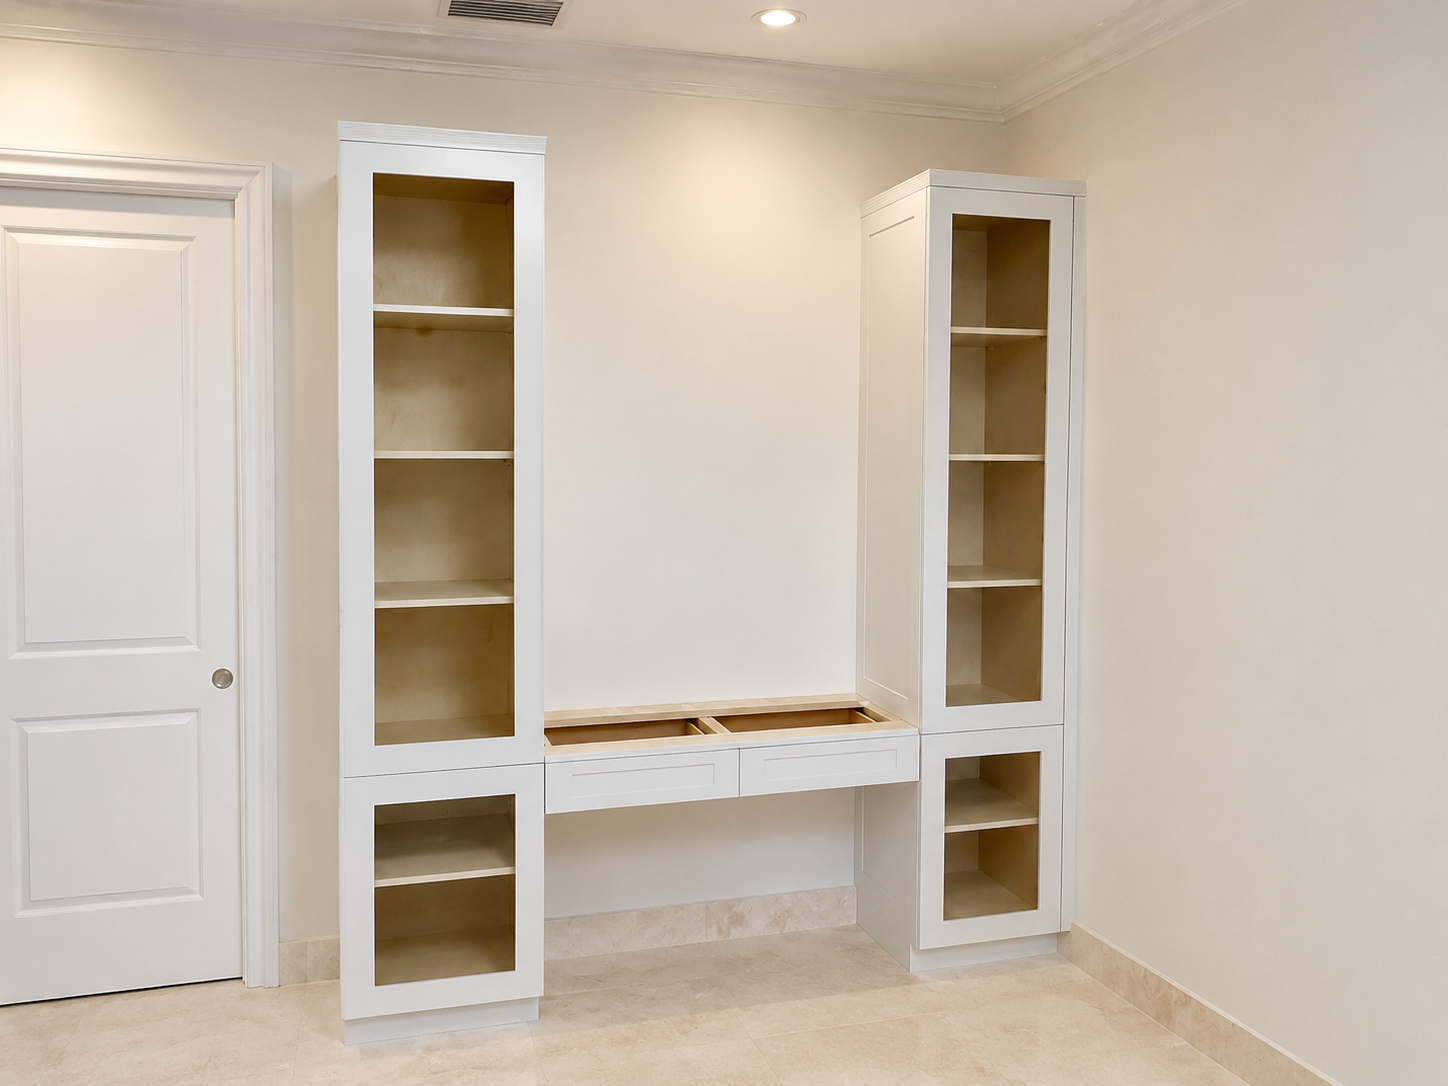
Paired white built-in bookcases with glass doors flanking a desk
Built-in / media wall project 5 — in progress

1 of 5

Cabinet Renewal

Cabinet renewal projects

Refacing and professional refinishing shown before and after.
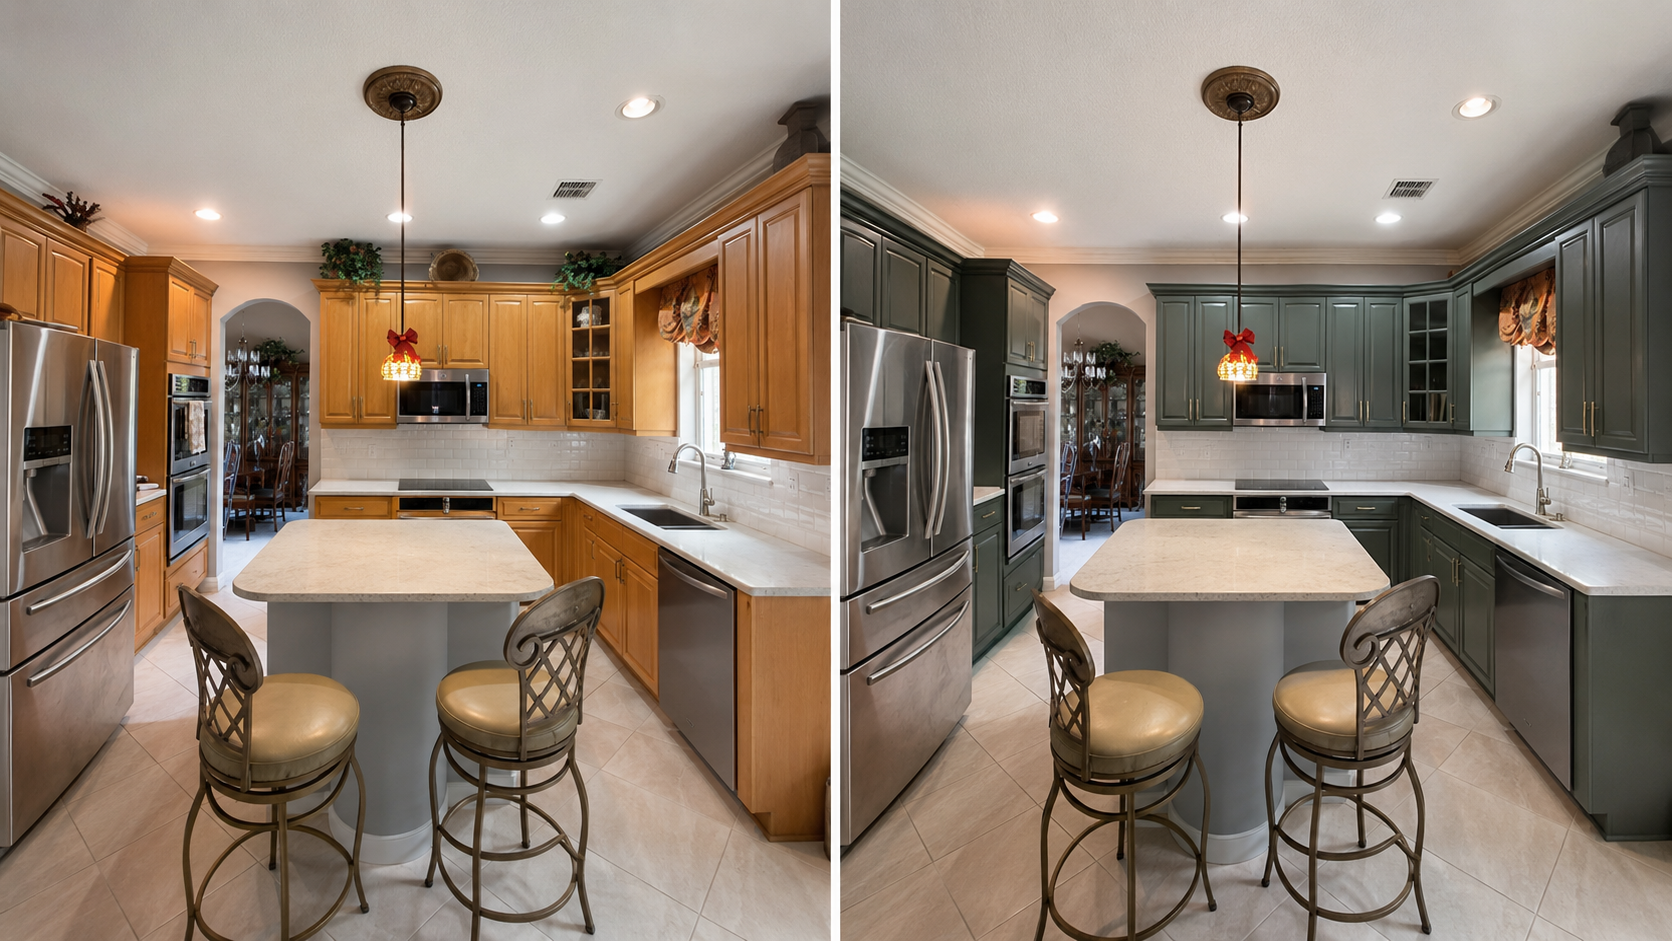
Before and after of a honey-oak kitchen updated to a deep green finish with brass hardware
Cabinet renewal project 1 — before and after
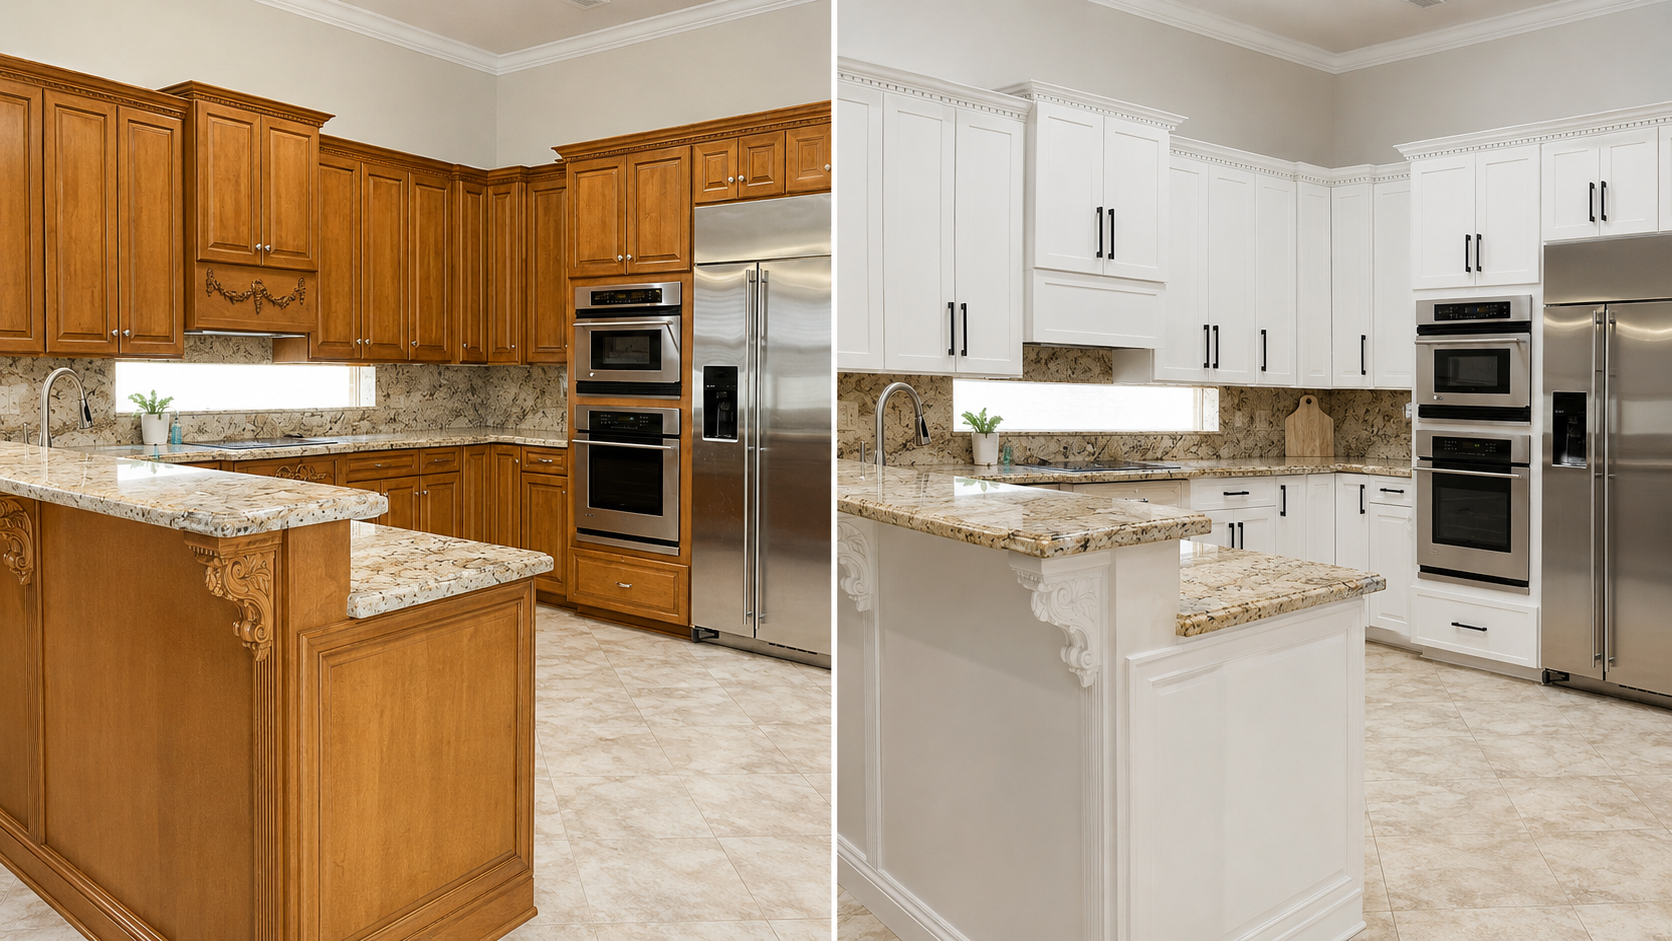
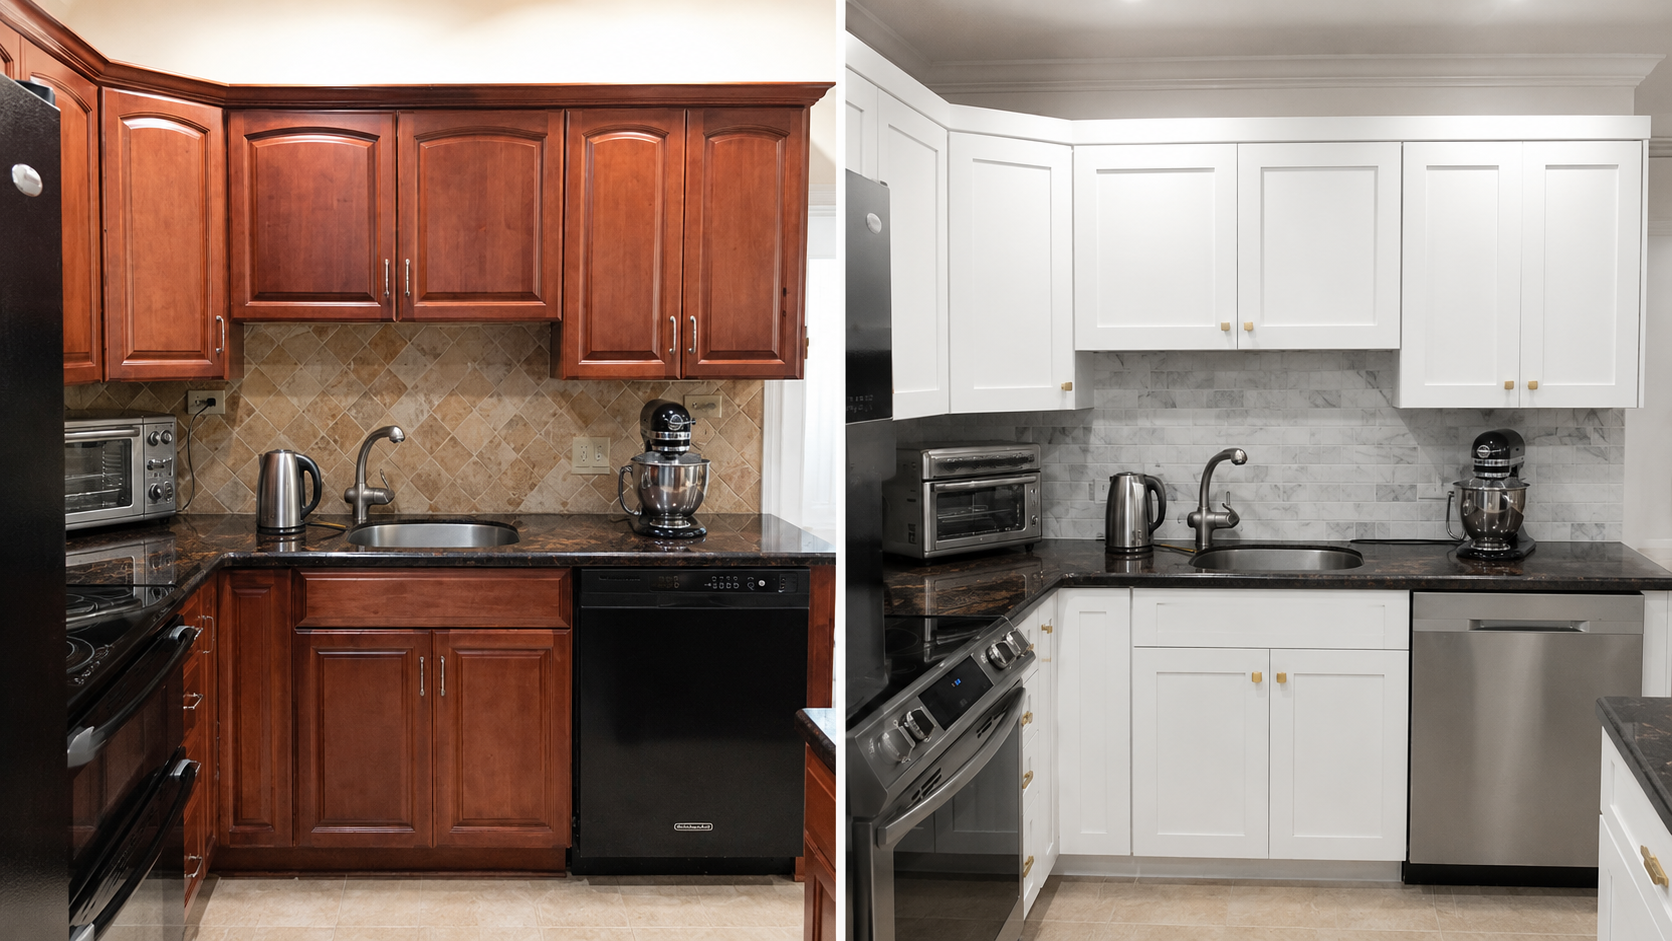
Before and after of a stained maple kitchen updated to a white finish with black hardware
Cabinet renewal project 2 — before and after
Before and after of a cherry-toned kitchen updated to white cabinetry
Cabinet renewal project 3 — before and after
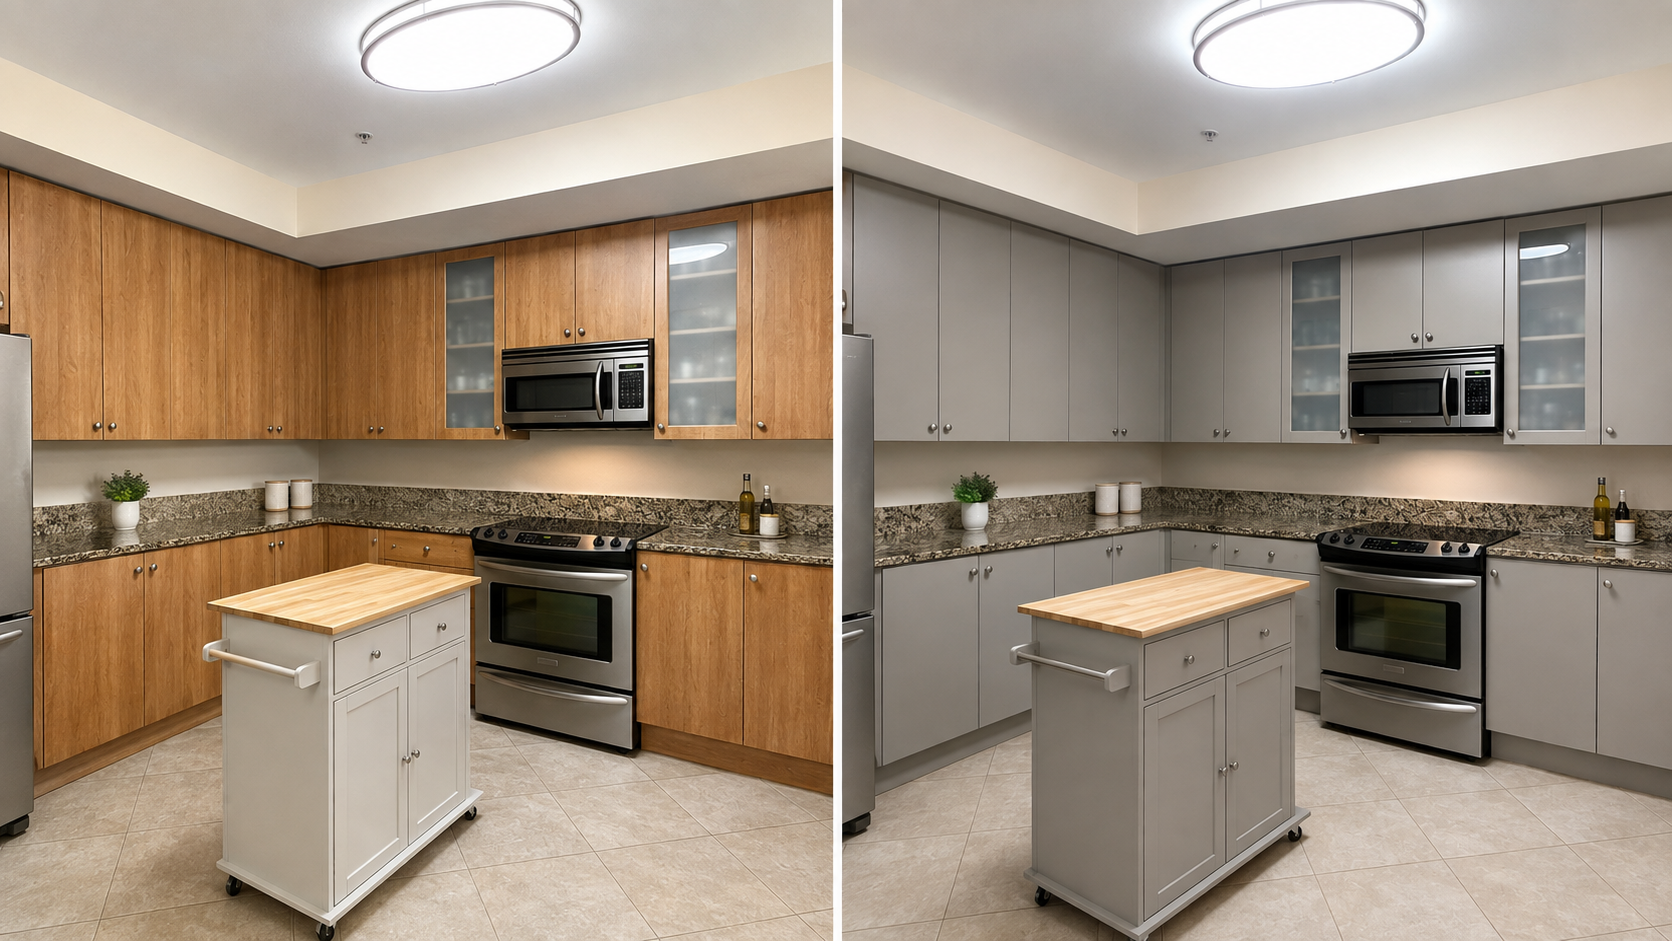
Before and after of a light wood slab-door kitchen updated to a soft gray finish
Cabinet renewal project 4 — before and after

1 of 4

Closets & Storage

Closet built-in projects

Walk-in and reach-in closet systems, including projects photographed mid-installation.
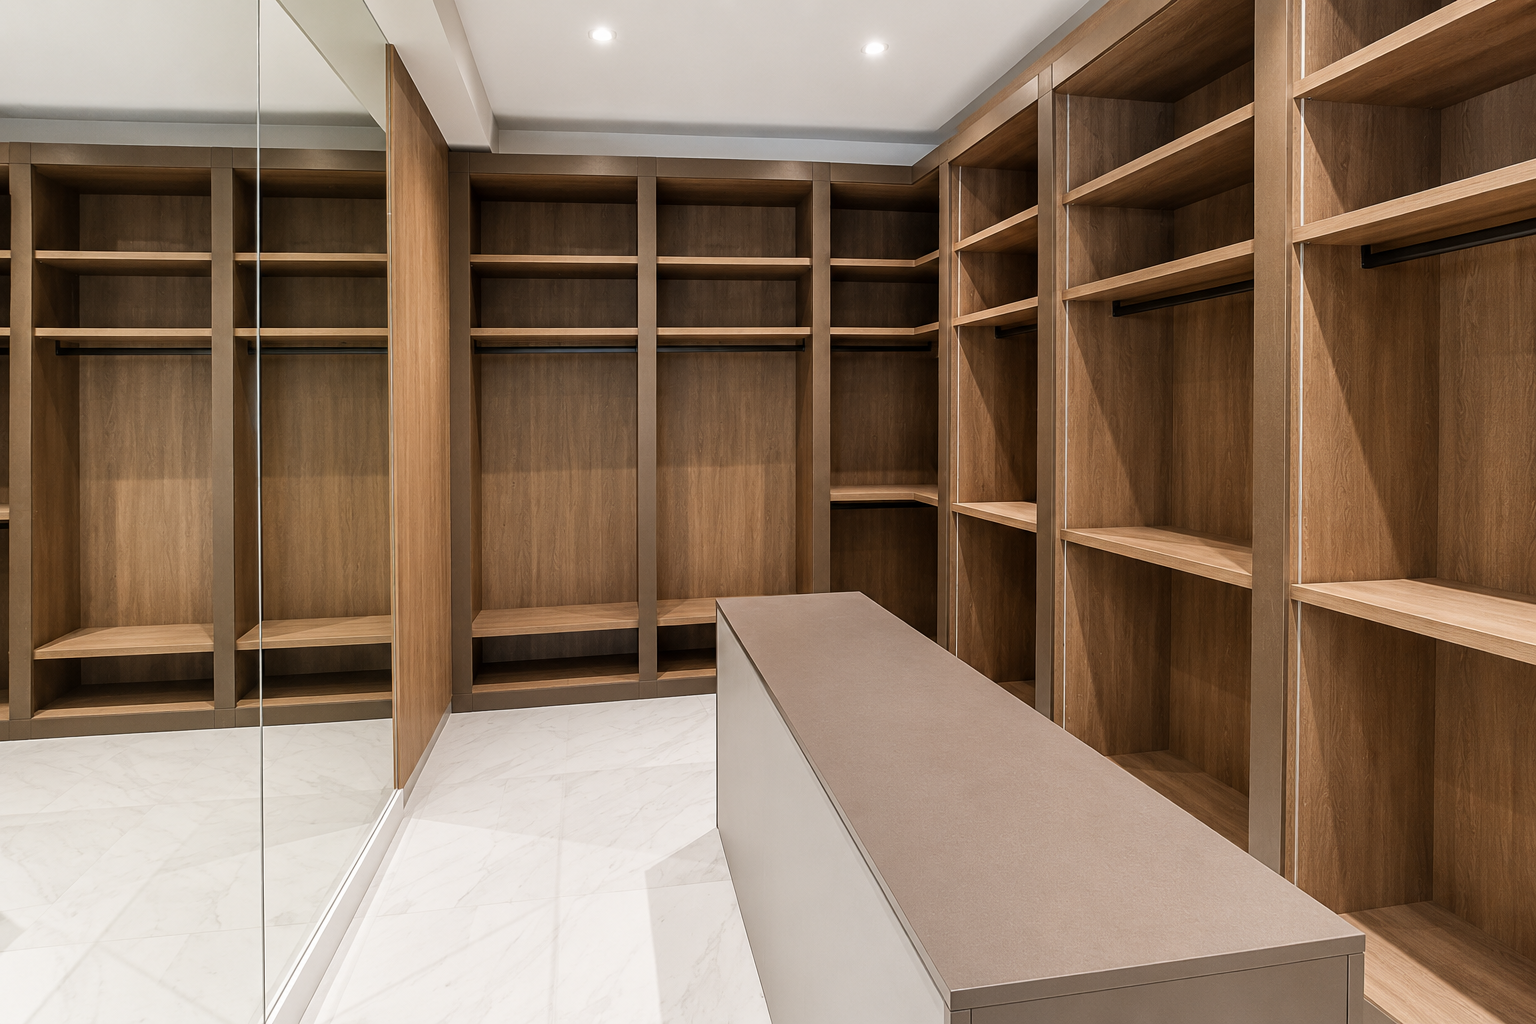
Walk-in closet with warm wood-grain shelving, hanging rods, mirror panel, and island
Closet built-in project 1
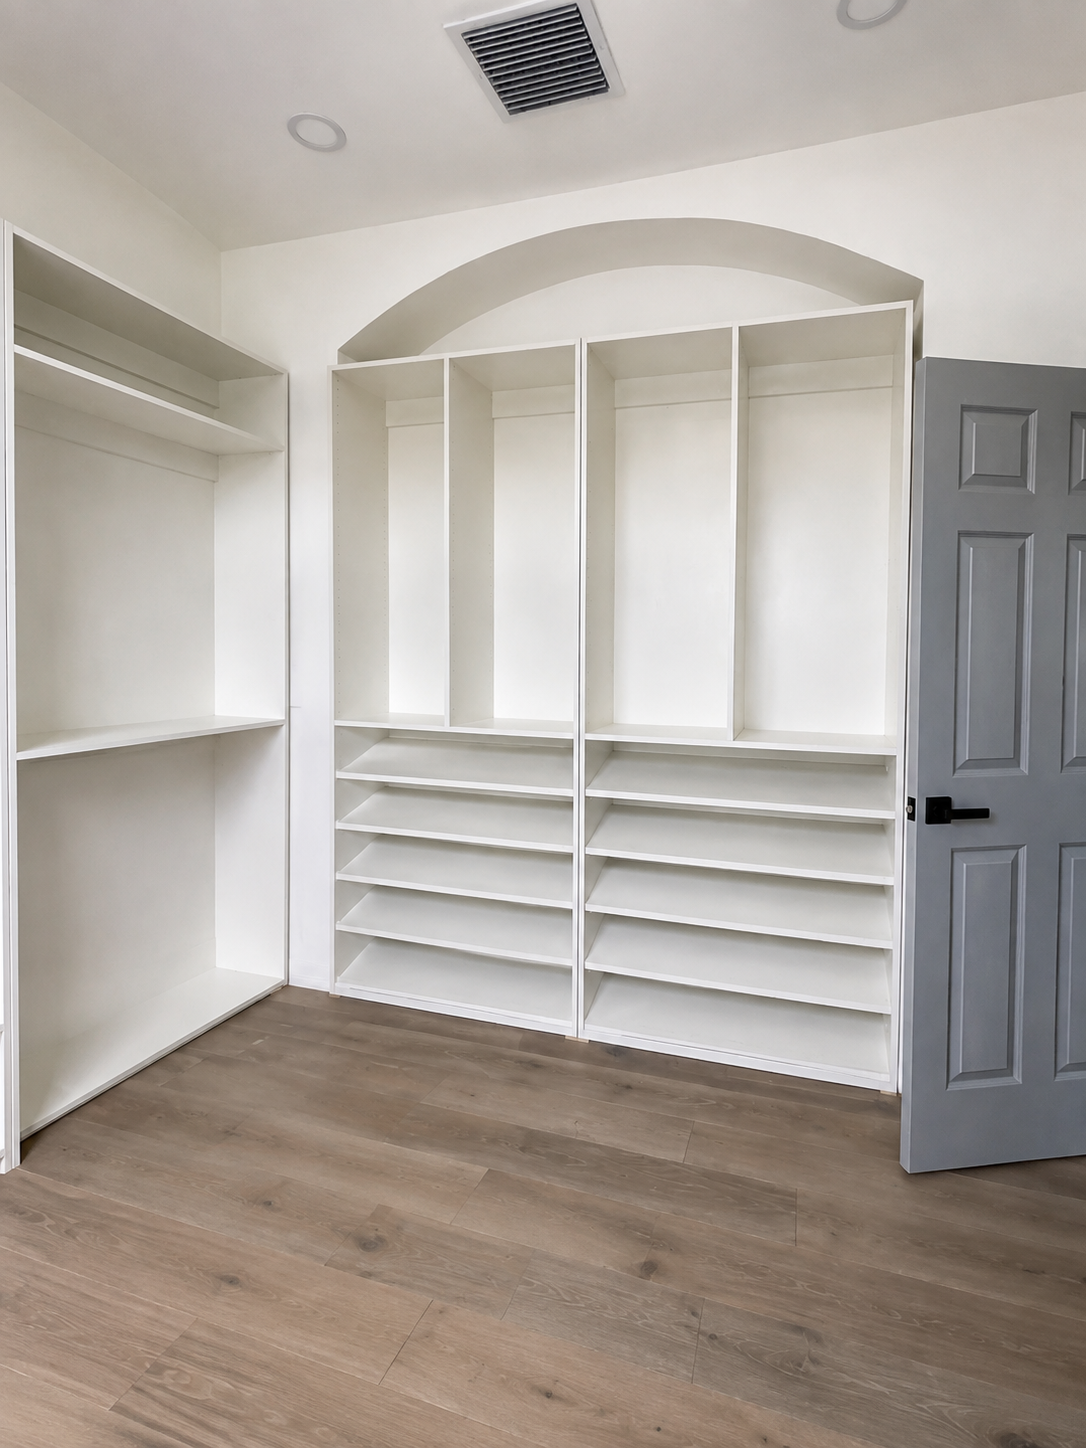
White closet built-in with arched top, upper hanging sections, and shoe shelving
Closet built-in project 2
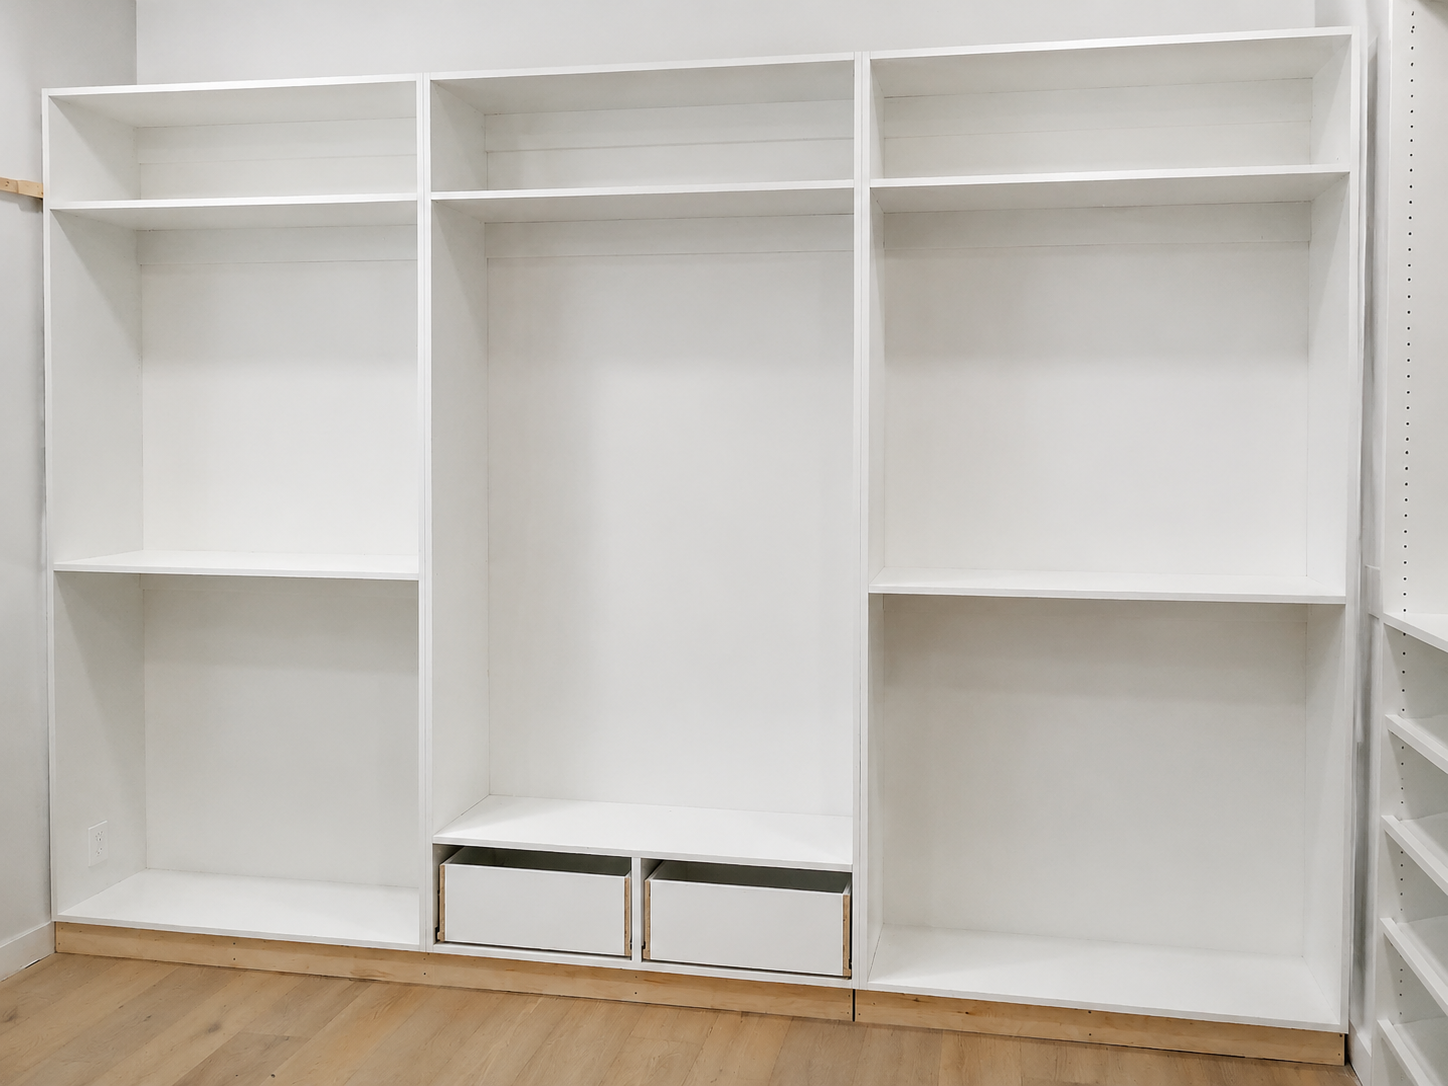
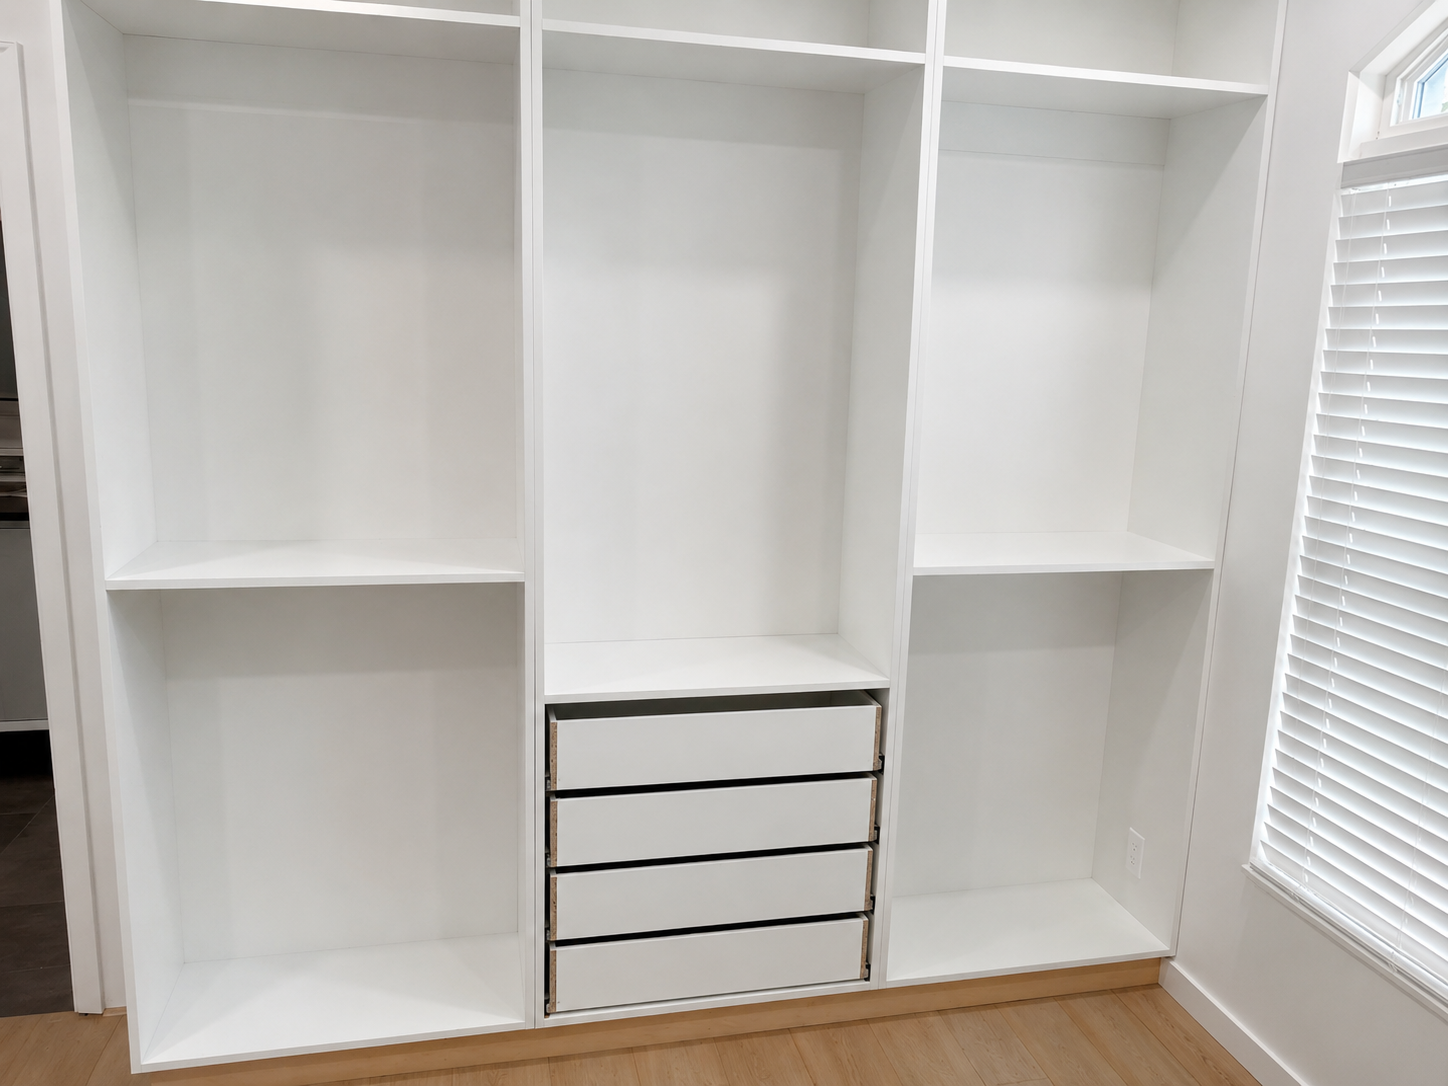
White three-bay closet built-in with open shelving and drawer boxes awaiting fronts
Closet built-in project 3 — in progress
White closet built-in with three bays and four drawers awaiting fronts
Closet built-in project 4 — in progress
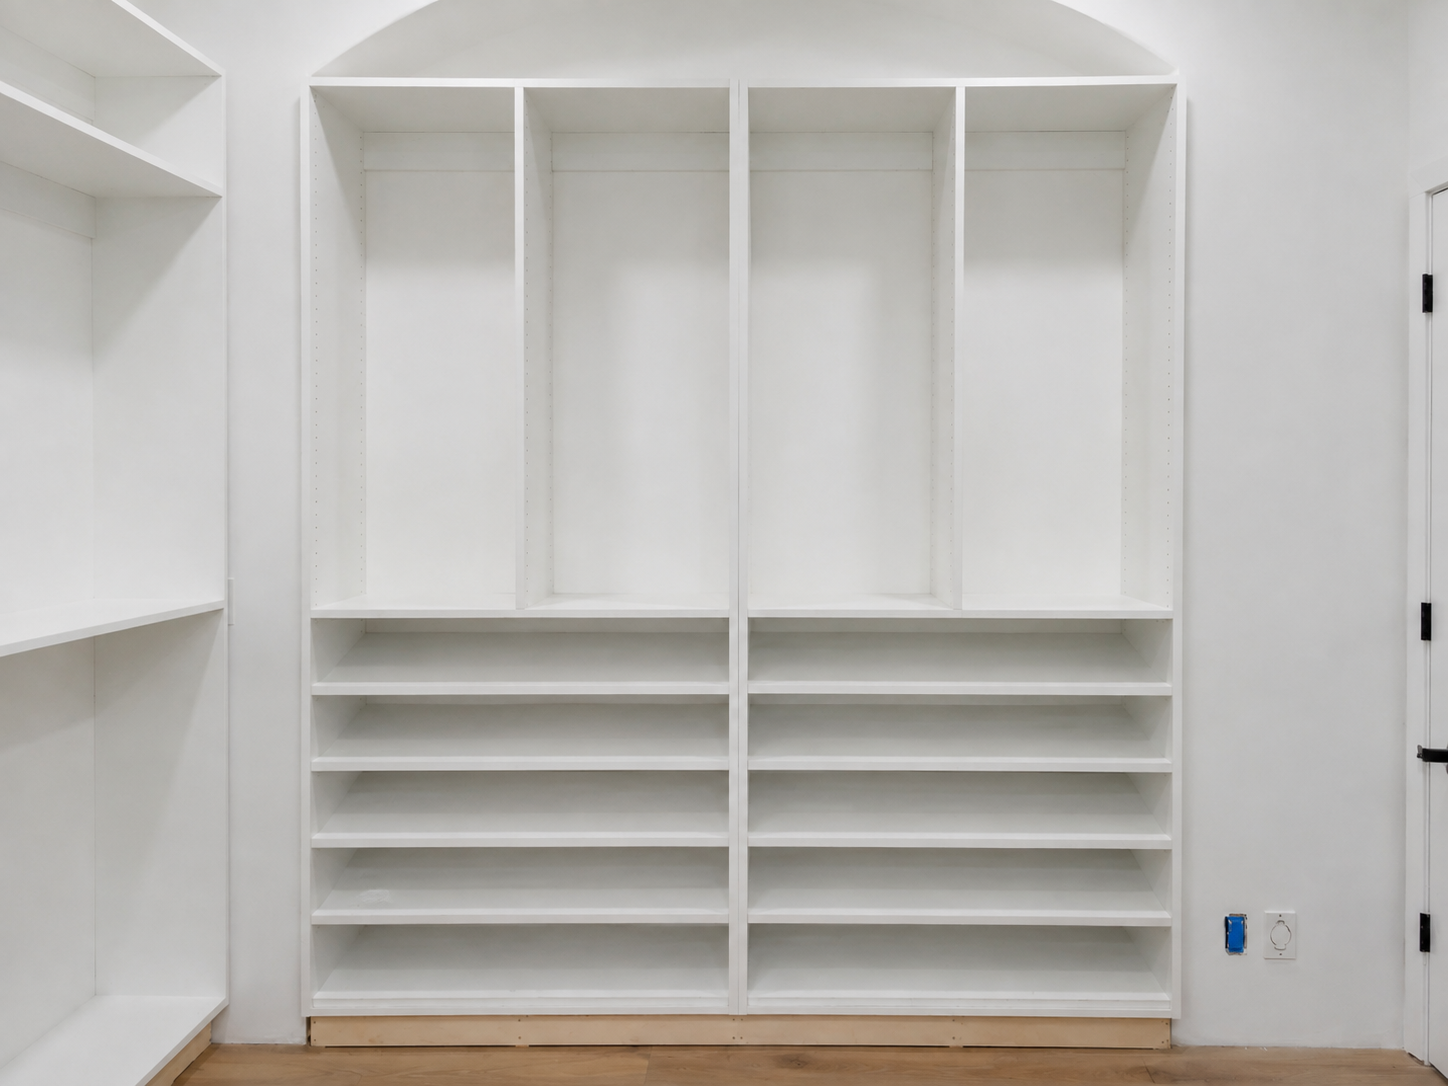
White closet built-in under an arched niche with hanging bays and shoe shelves
Closet built-in project 5 — in progress
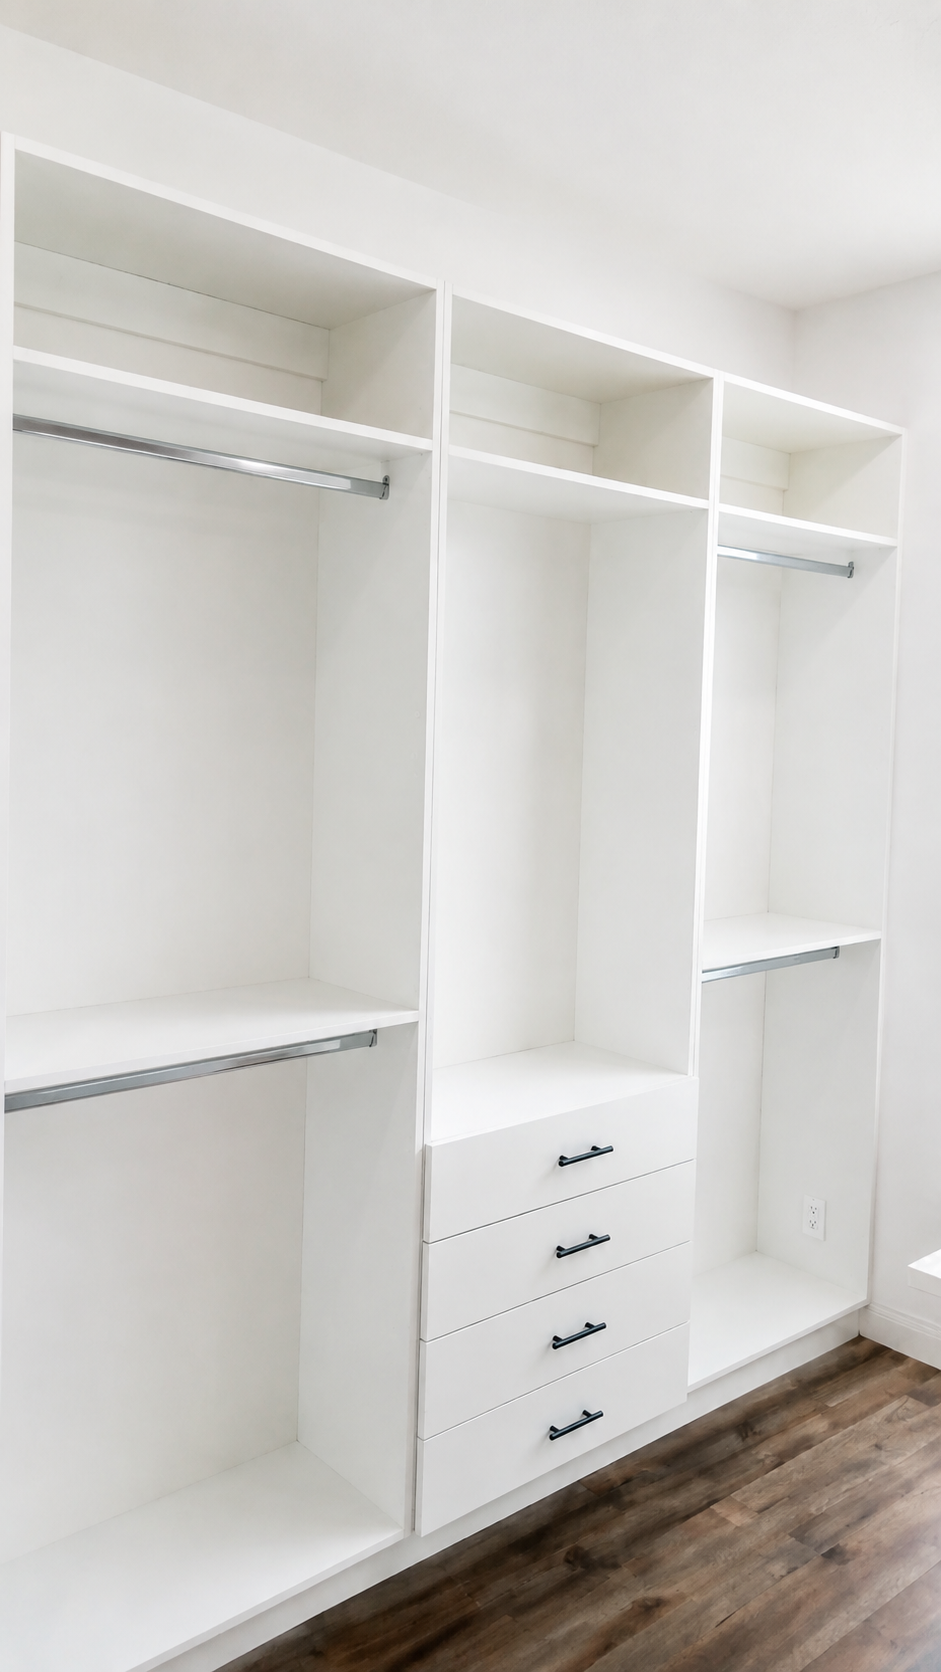
White closet built-in with chrome hanging rods, shelving, and center drawers
Closet built-in project 6

1 of 6

Vanities

Vanity projects

Custom bathroom cabinetry from compact single vanities to detailed double-vanity installations.
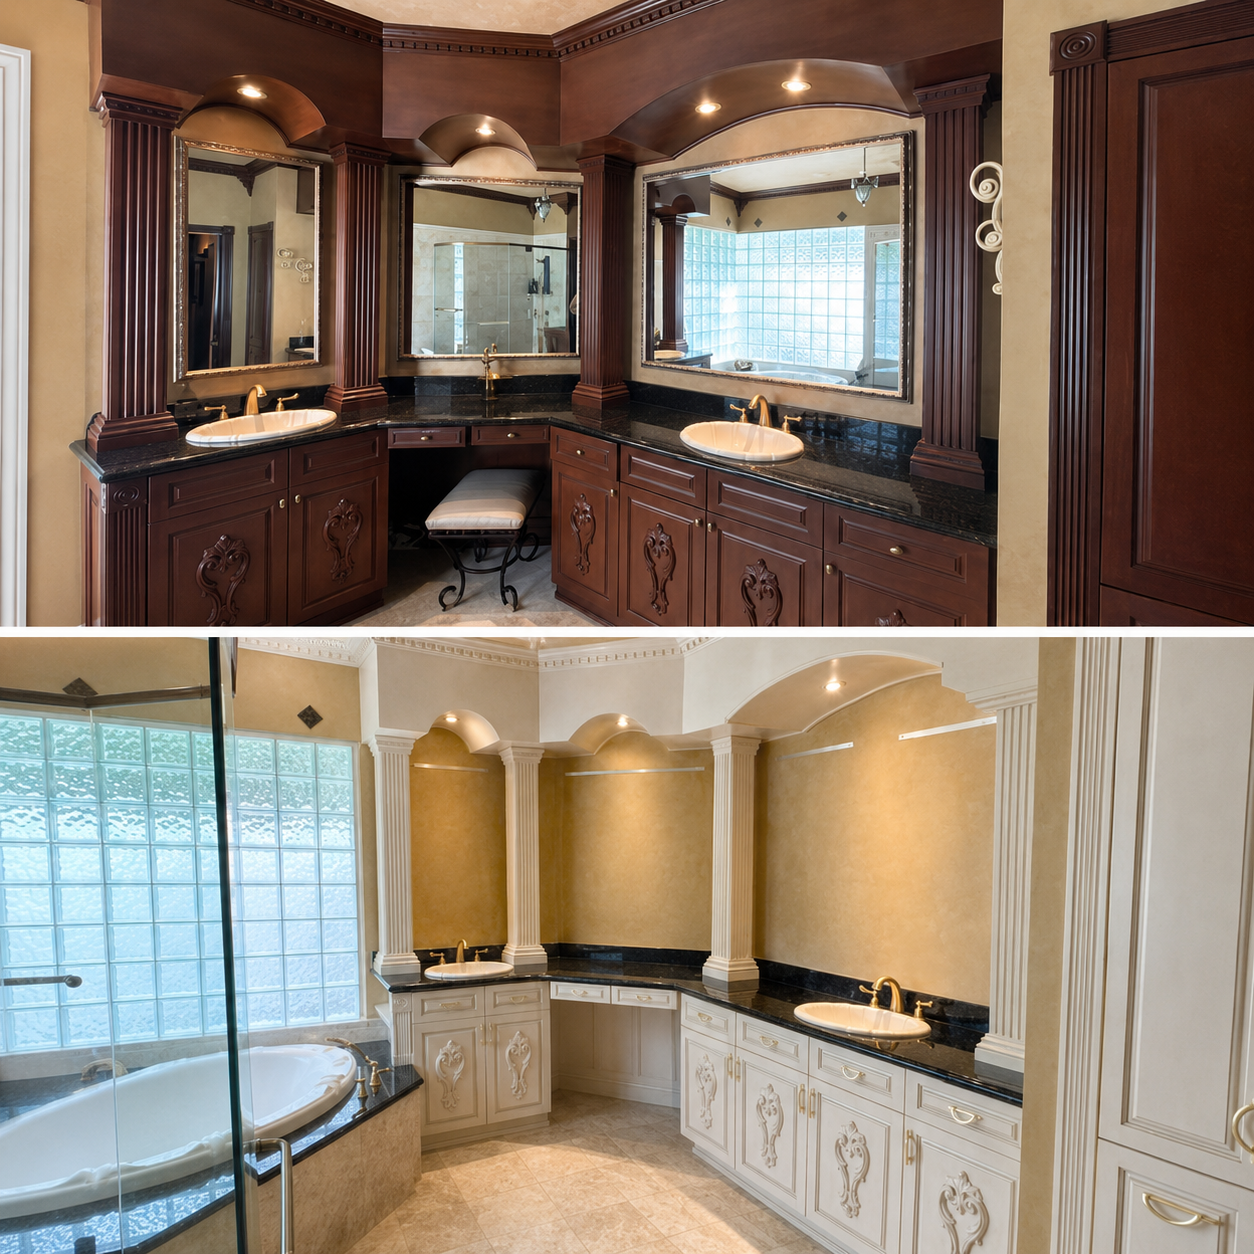
Before and after views of an ornate double vanity updated from dark stained wood to a light painted finish
Vanity project 1 — before and after
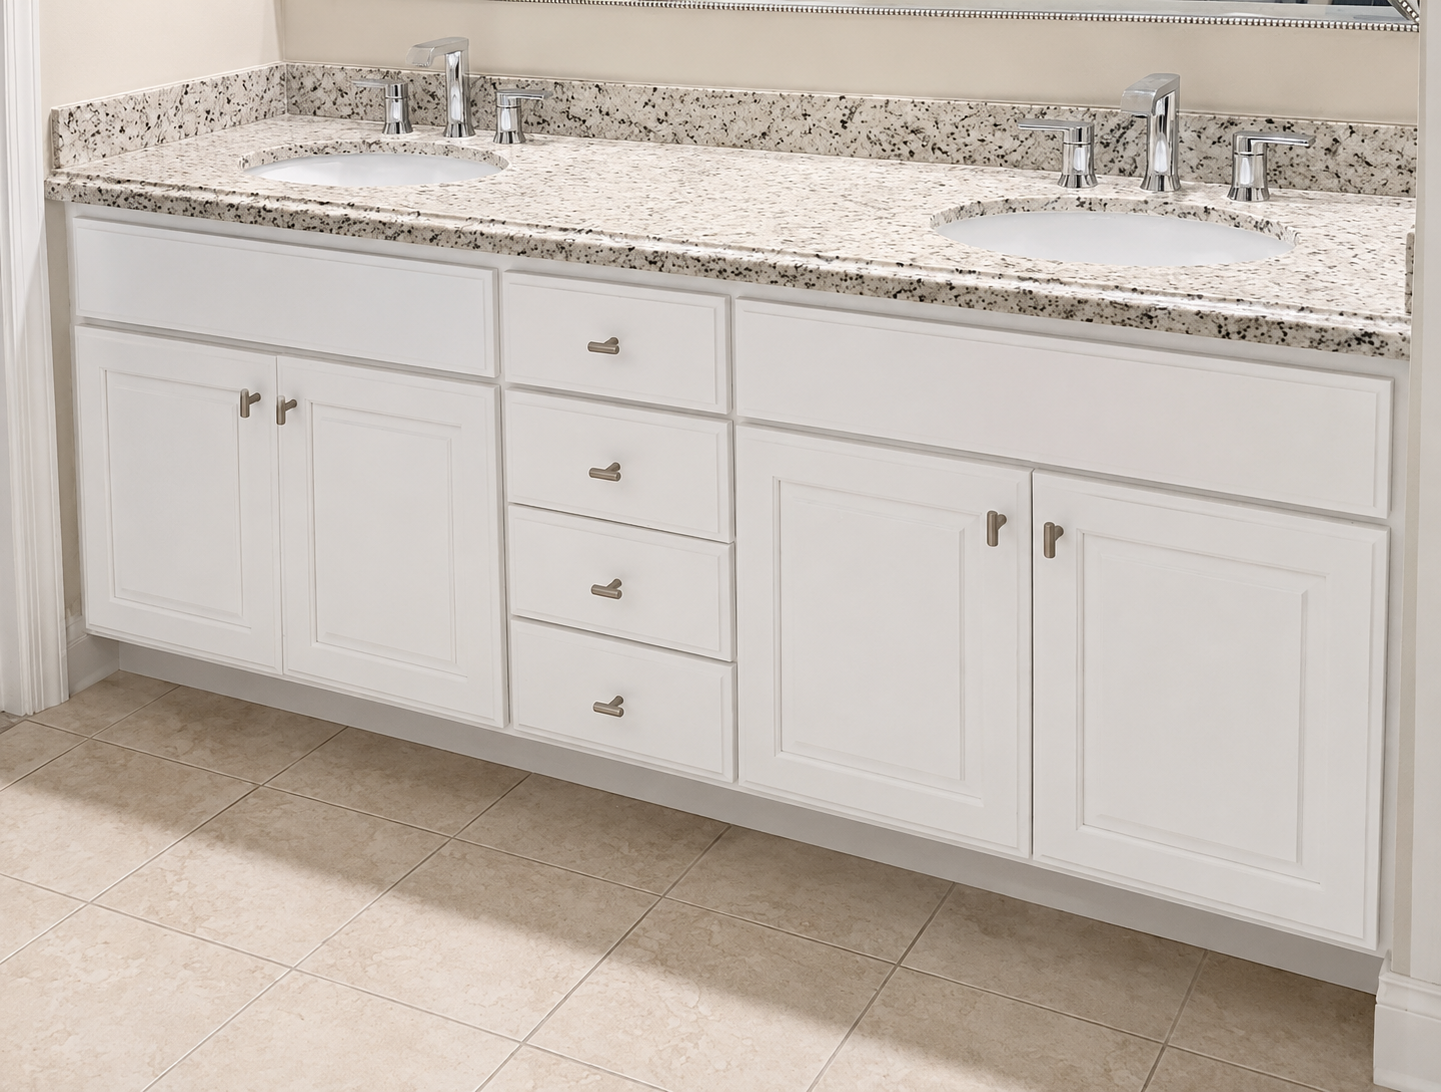
Wide white double vanity with raised-panel doors, drawers, and a speckled stone countertop
Vanity project 2
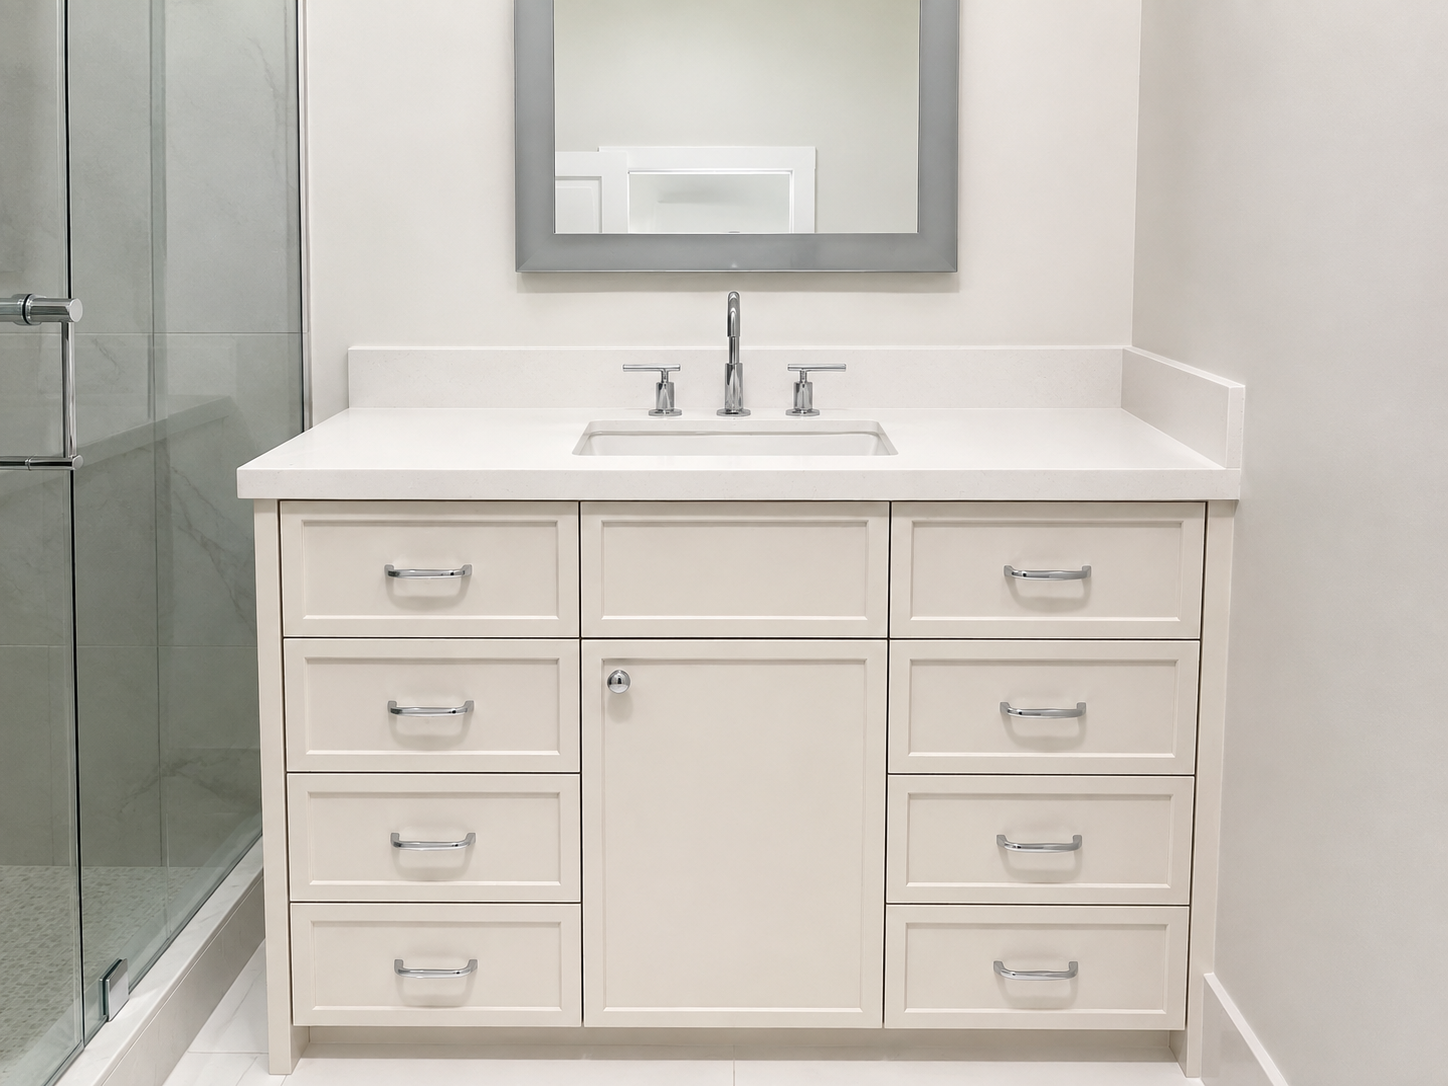
White single vanity with a center cabinet and drawer stacks beneath a solid white countertop
Vanity project 3
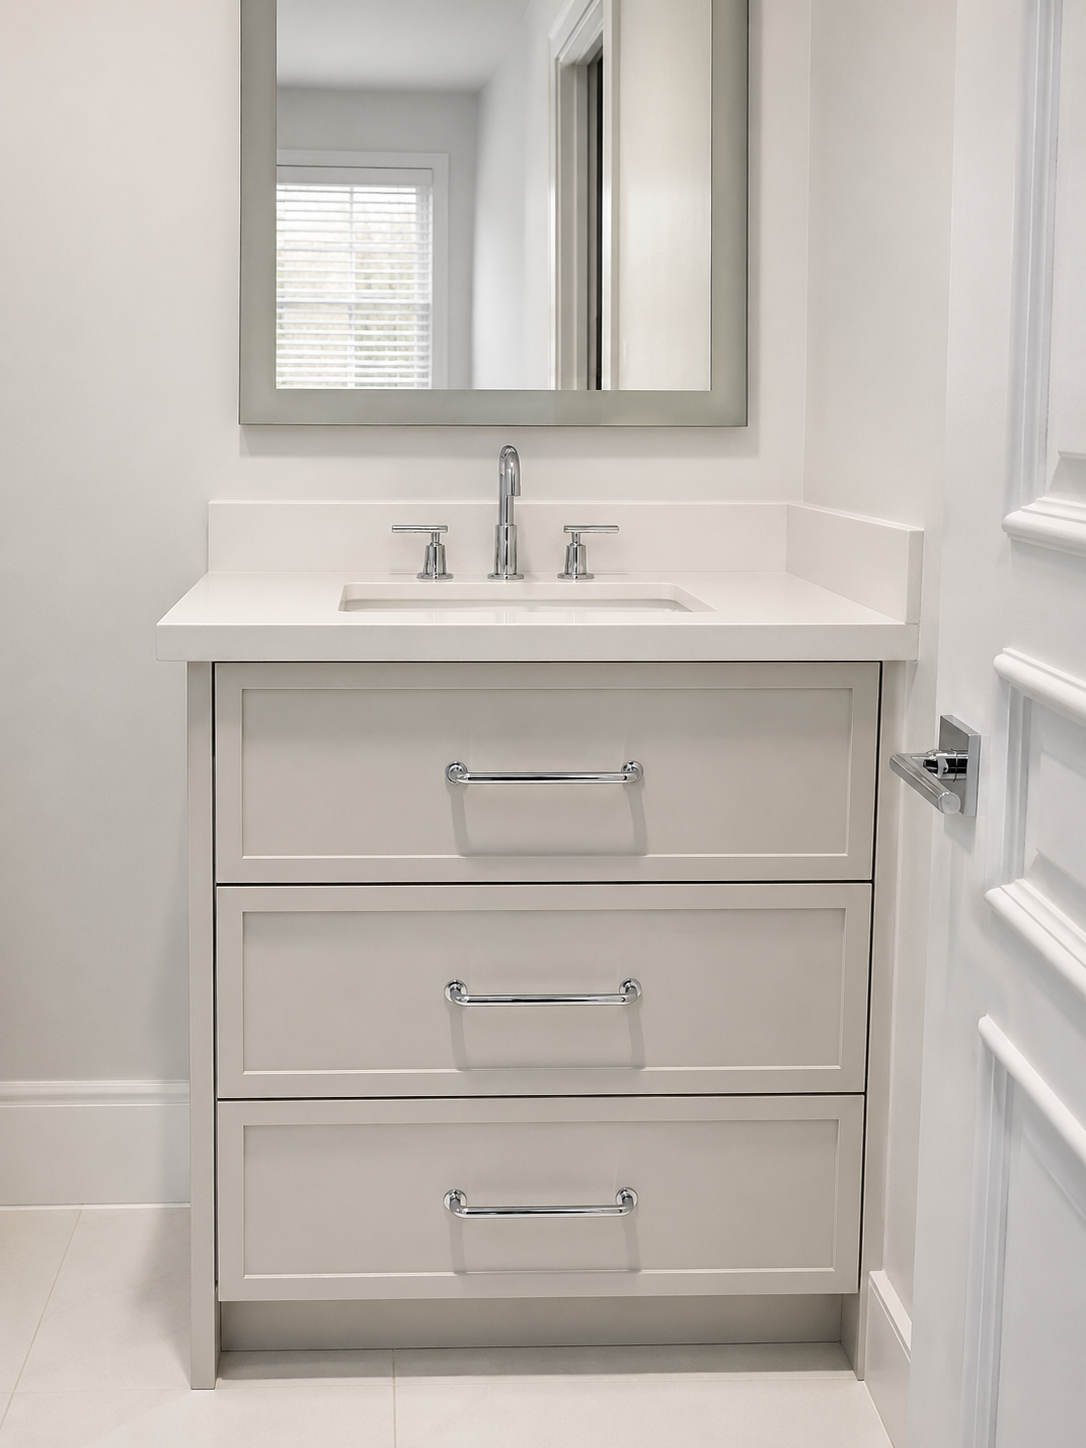
Compact white vanity with three large drawers and polished chrome hardware
Vanity project 4

1 of 4

Others

Work in progress

A closer look at preparation, protection, and professional spray-finishing on site.
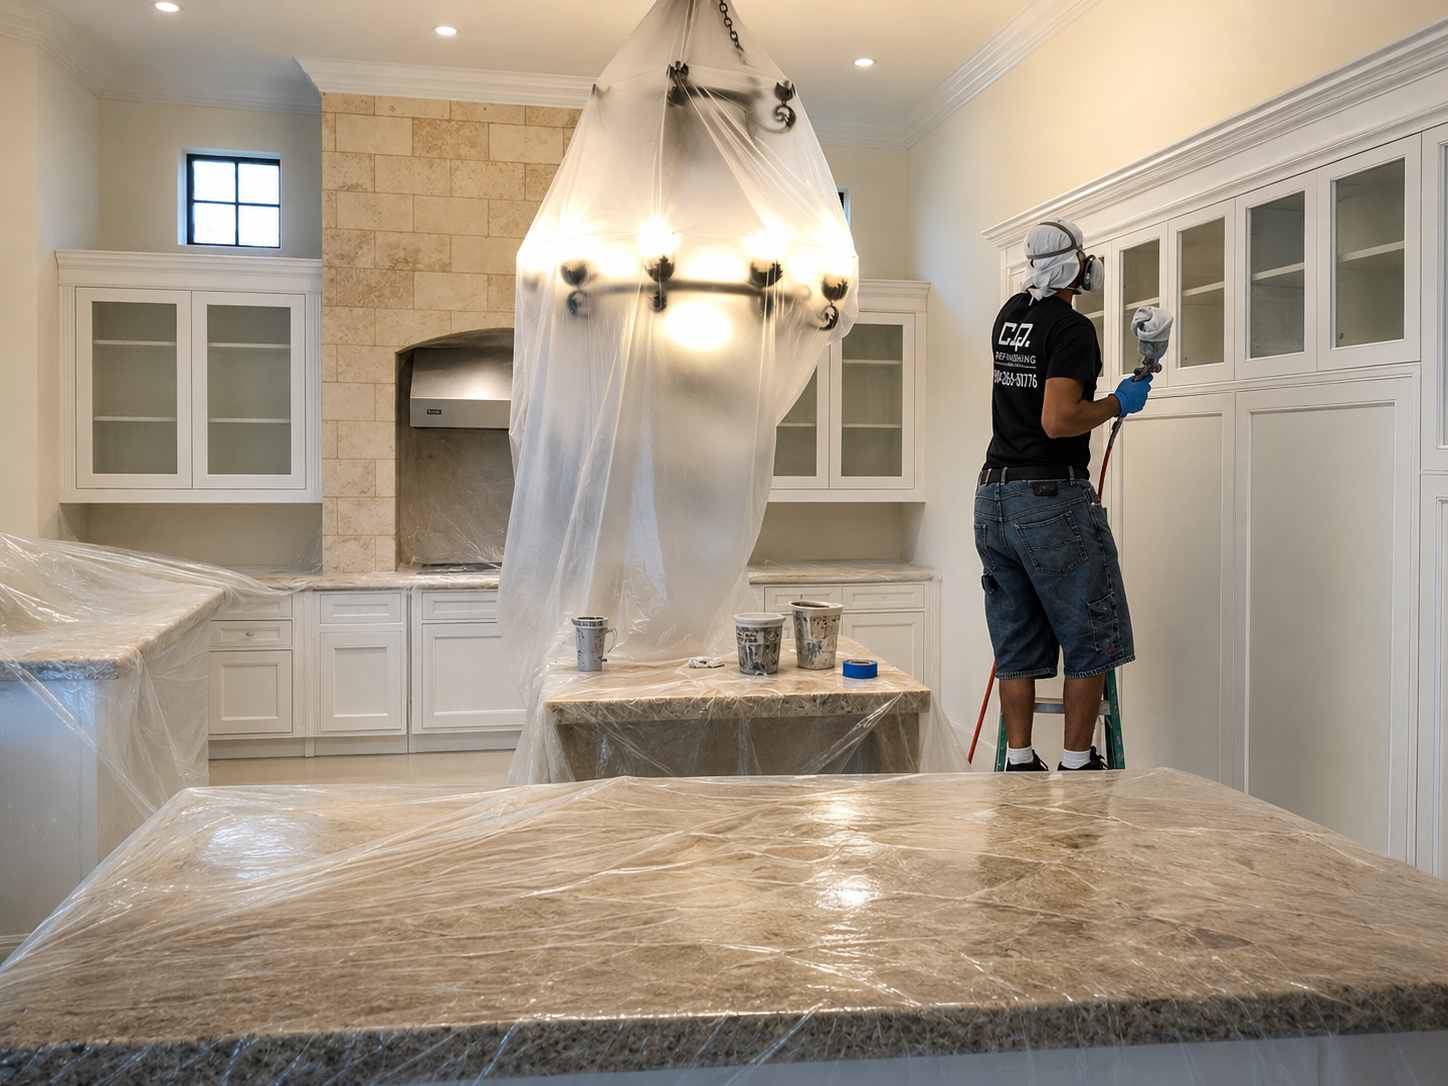
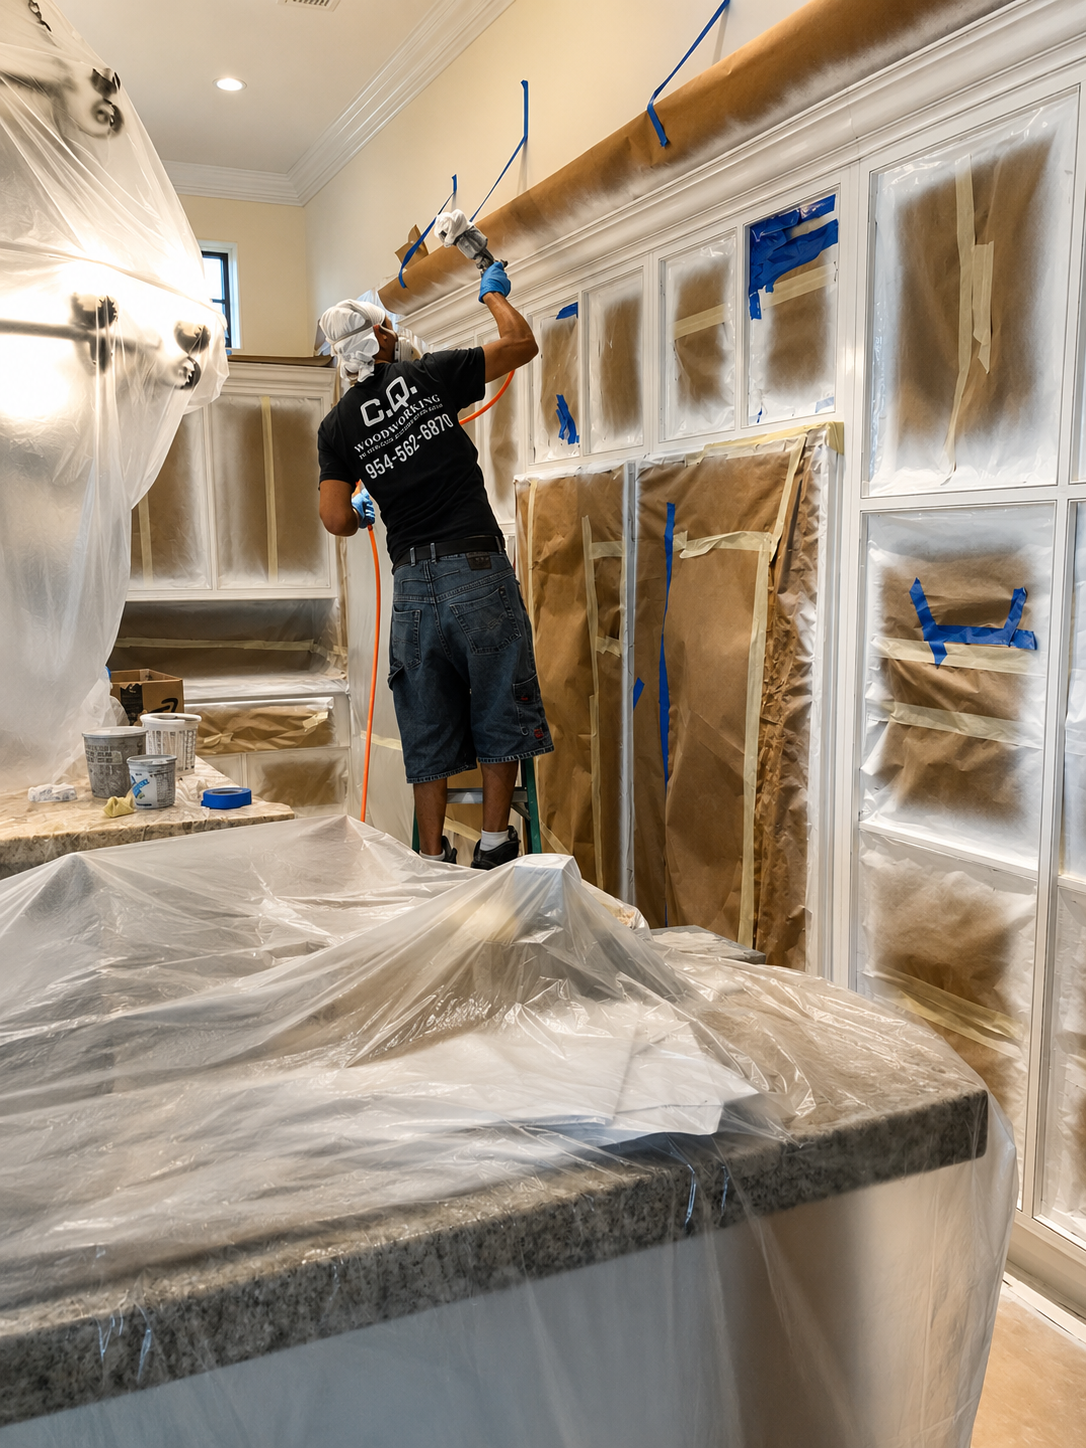
CQ craftsperson spray-finishing masked cabinetry inside a carefully protected kitchen
On-site cabinet finishing — work in progress
CQ craftsperson spray-finishing detailed crown molding in a masked kitchen
Detailed on-site finishing — work in progress
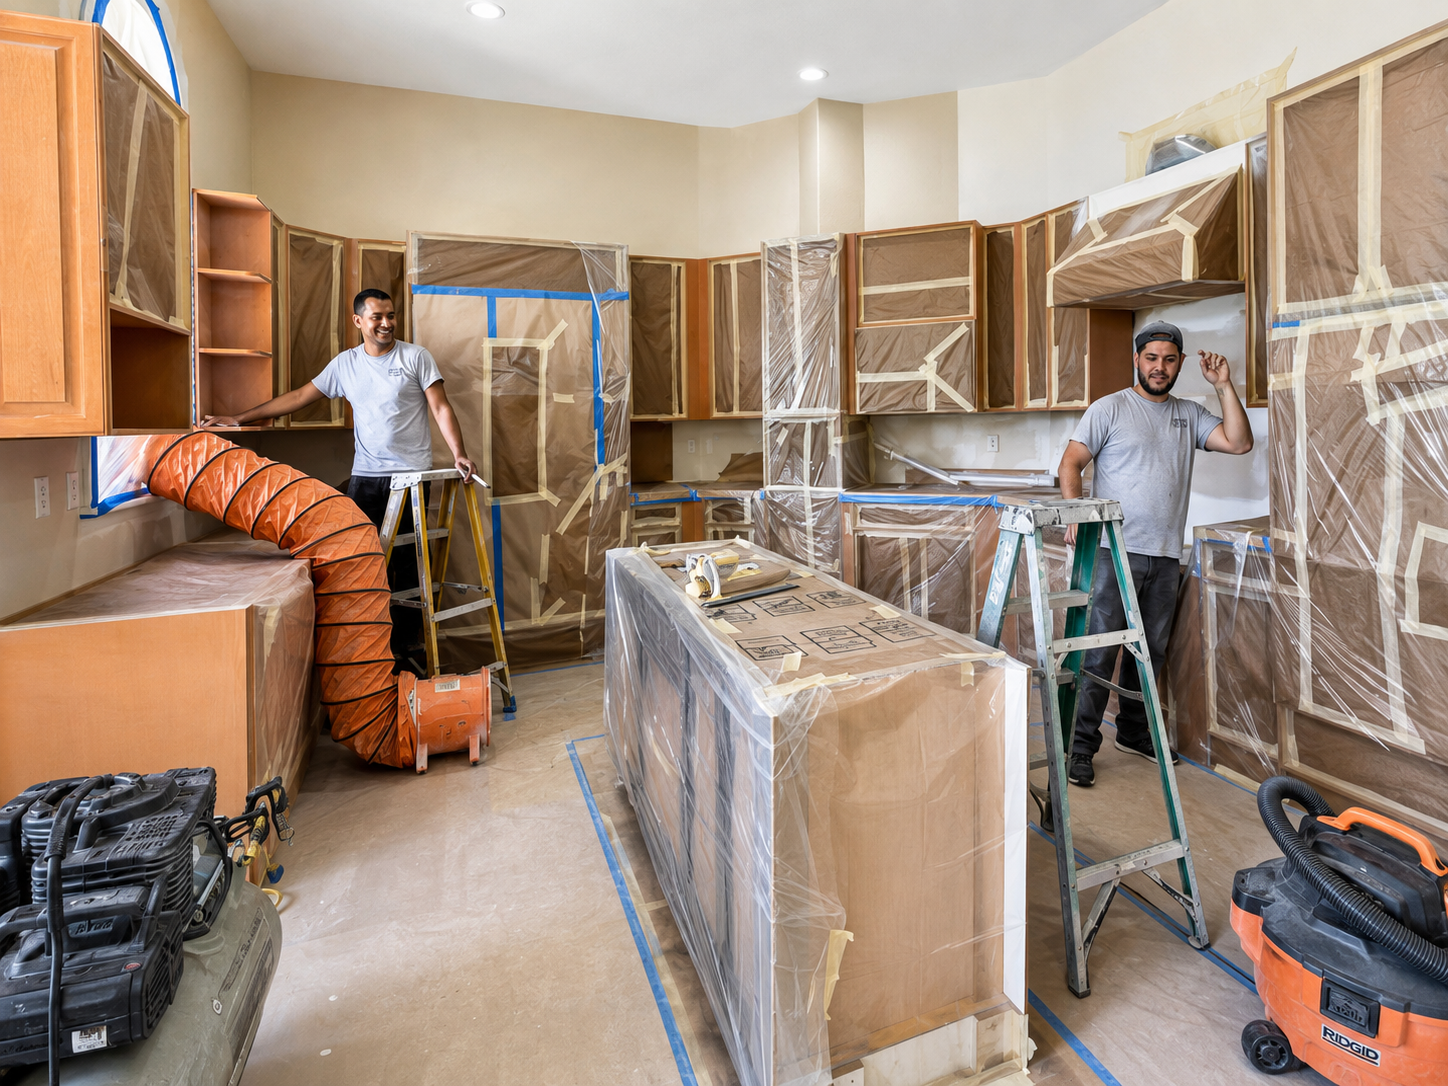
CQ team preparing a kitchen with paper, plastic, ventilation, ladders, and equipment
Kitchen preparation — work in progress

1 of 3

Next step

Have a project like one of these?

Tell us the room, the scope, and your timeline, and we'll take it from there.